Welcome to 34622 Iris Lane, in the serene and friendly neighborhood of Whitewood Resubdivision. This three bedroom, one and a half bathroom ranch features a two car attached garage, a gorgeous paved driveway and patio, and a partially fenced backyard with a shed. Step inside and you’ll find hardwood floors flowing through the living room, dining area, and all three bedrooms. An expansive front window floods the living room with natural light, while the dining area is complemented by a new overhead fixture. The primary bedroom is generous in size, offering plenty of wall space for furniture, and would comfortably fit a queen or king-sized bed. Both bathrooms have been updated with new vanities, light fixtures, flooring, and a shower in the primary bathroom. All appliances are included, and for peace of mind, the home offers a recently serviced furnace and a brand new hot water tank. The basement boasts potential! The additional 750 square feet is equipped with a second kitchen and plumbing that could easily be converted to a wet bar, as well as a pantry, two storage areas, a recreational space, and a bonus closet. A partial bath with shower and rough-in plumbing provides the opportunity to expand into a 2½ bath home, while the laundry room with a dual utility sink and workshop area adds even more functionality. And the cherry on top (pun intended)? A breathtaking cherry tree thrives in the front yard!
The Willoughby-Eastlake School System sets the standard for public learning, with both the elementary and high schools just a stone’s throw away. Home to the Lake County Captains baseball team and stadium, the City of Eastlake is located at the mouth of the Chagrin River at State Route 91, just north of State Route 2 and minutes from Interstates 90 and 271. With access to Lake Erie, several marinas, a public boat ramp, Willow Beach, recreational parks, hospitals, airports, public transportation, shopping, and dining-what better place is there to call home?
Closed
$215,000
34622 Iris Ln, Eastlake, OH 44095
3beds
1,972sqft
Single Family Residence
Built in 1974
9,147 Square Feet Lot
$218,100 Zestimate®
$109/sqft
$2,249 Estimated rent
Home value
$218,100
$194,000 - $244,000
$2,249/mo
Zestimate® history
Owner options
List your home for rent
$2,249/mo
Rent Zestimate®
Find your next renter with Zillow Rental Manager. Plus, with online applications, you can quickly screen prospective tenants – for free.
$2,249/mo
Rent Zestimate®
Refinance and save
$1,503/mo
Est. payment
Refinancing to a lower rate could help reduce your monthly payments and save thousands over the life of the loan.
$1,503/mo
Est. payment
Explore your selling options
Work with a Zillow partner agent
Leverage their expertise and Zillow's premium Showcase listings to get your home seen by more buyers.
Get startedList with your own agent
Get your home in front of millions of buyers by listing it on Zillow.
Learn how to do itSell it yourself
Take full control of how buyers see your home on Zillow by listing For Sale by Owner (FSBO).
List your homeWhat's special
Workshop areaBreathtaking cherry treePartially fenced backyardExpansive front windowHardwood floorsNew overhead fixture
Zillow last checked:
Listing updated:
Listed by:
Madeline DiSanto 440-867-5336 madeline.disanto@cbschmidtohio.com,
Coldwell Banker Schmidt Realty
Bought with:
Erin Lennon, 2022005628
McDowell Homes Real Estate Services
Jodi A Consolo, 2014004164
McDowell Homes Real Estate Services
Source: MLS Now,MLS#: 5161699 Originating MLS: Lake Geauga Area Association of REALTORS
Originating MLS: Lake Geauga Area Association of REALTORSFacts & features
Interior
Bedrooms & bathrooms
- Bedrooms: 3
- Bathrooms: 2
- Full bathrooms: 1
- 1/2 bathrooms: 1
- Main level bathrooms: 2
- Main level bedrooms: 3
Bedroom
- Description: Flooring: Hardwood
- Level: First
- Dimensions: 12 x 11
Bedroom
- Description: Flooring: Hardwood
- Level: First
- Dimensions: 11 x 11
Bedroom
- Description: Flooring: Hardwood
- Level: First
- Dimensions: 14 x 12
Primary bathroom
- Description: Flooring: Luxury Vinyl Tile
- Level: First
- Dimensions: 6 x 4
Bathroom
- Description: Flooring: Luxury Vinyl Tile
- Level: First
- Dimensions: 5 x 3
Dining room
- Description: Flooring: Hardwood
- Level: First
- Dimensions: 11 x 11
Kitchen
- Description: Flooring: Luxury Vinyl Tile
- Level: First
- Dimensions: 12 x 10
Living room
- Description: Flooring: Hardwood
- Level: First
- Dimensions: 18 x 11
Heating
- Forced Air, Gas
Cooling
- Central Air
Appliances
- Included: Built-In Oven, Cooktop, Dryer, Dishwasher, Disposal, Range, Refrigerator, Washer
- Laundry: Laundry Chute, Washer Hookup, Electric Dryer Hookup, Lower Level, Laundry Tub, Sink
Features
- Chandelier, Entrance Foyer, Laminate Counters, Pantry, Storage
- Windows: Display Window(s), Screens
- Basement: Full,Interior Entry,Partially Finished,Bath/Stubbed,Storage Space
- Has fireplace: No
Interior area
- Total structure area: 1,972
- Total interior livable area: 1,972 sqft
- Finished area above ground: 1,222
- Finished area below ground: 750
Property
Parking
- Total spaces: 2
- Parking features: Attached, Direct Access, Driveway, Garage, Paved, On Street
- Attached garage spaces: 2
Accessibility
- Accessibility features: Accessible Full Bath, Grip-Accessible Features
Features
- Levels: One
- Stories: 1
- Patio & porch: Patio
- Exterior features: Other, Storage
- Fencing: Chain Link,Partial
Lot
- Size: 9,147 Square Feet
- Features: Back Yard, Front Yard, Paved, Few Trees
Details
- Additional structures: Shed(s)
- Parcel number: 34A014R010310
- Special conditions: Standard
Construction
Type & style
- Home type: SingleFamily
- Architectural style: Ranch
- Property subtype: Single Family Residence
Materials
- Vinyl Siding
- Roof: Asphalt,Fiberglass
Condition
- Year built: 1974
Utilities & green energy
- Sewer: Public Sewer
- Water: Public
Community & HOA
Community
- Features: Lake, Street Lights, Suburban, Sidewalks
- Subdivision: Whitewood Resubdivision
HOA
- Has HOA: No
Location
- Region: Eastlake
Financial & listing details
- Price per square foot: $109/sqft
- Tax assessed value: $192,030
- Annual tax amount: $3,183
- Date on market: 10/4/2025
- Cumulative days on market: 33 days
Price history
| Date | Event | Price |
|---|---|---|
| 11/10/2025 | Sold | $215,000$109/sqft |
Source:  MLS Now #5161699 Report a problem MLS Now #5161699 Report a problem | ||
| 11/5/2025 | Pending sale | $215,000$109/sqft |
Source: MLS Now #5161699 Report a problem | ||
| 10/10/2025 | Contingent | $215,000$109/sqft |
Source: MLS Now #5161699 Report a problem | ||
| 10/4/2025 | Listed for sale | $215,000+61.7%$109/sqft |
Source: MLS Now #5161699 Report a problem | ||
| 8/8/2001 | Sold | $133,000$67/sqft |
Source: Public Record Report a problem | ||
Public tax history
| Year | Property taxes | Tax assessment |
|---|---|---|
| 2025 | $2,499 -21.5% | $67,210 |
| 2024 | $3,183 +15.9% | $67,210 +29% |
| 2023 | $2,746 -1.4% | $52,110 |
| 2022 | $2,786 -0.4% | $52,110 |
| 2021 | $2,798 +16.7% | $52,110 +25% |
| 2020 | $2,397 +7.4% | $41,690 |
| 2019 | $2,232 -5.5% | $41,690 -2.2% |
| 2018 | $2,363 | $42,630 |
| 2017 | $2,363 +7.1% | $42,630 |
| 2016 | $2,205 +0.3% | $42,630 |
| 2015 | $2,198 +5.5% | $42,630 |
| 2014 | $2,084 0% | $42,630 |
| 2013 | $2,085 +1.2% | $42,630 |
| 2012 | $2,061 +8.1% | $42,630 -5.6% |
| 2011 | $1,907 +2% | $45,150 |
| 2010 | $1,869 +4.8% | $45,150 0% |
| 2009 | $1,784 +2.7% | $45,154 -10% |
| 2008 | $1,737 +1% | $50,173 |
| 2007 | $1,720 -53.6% | $50,173 |
| 2006 | $3,704 +4.3% | $50,173 +5.5% |
| 2005 | $3,551 -1.7% | $47,548 |
| 2004 | $3,614 +1.1% | $47,548 |
| 2003 | $3,575 +23.1% | $47,548 +20.2% |
| 2002 | $2,904 -0.2% | $39,561 |
| 2001 | $2,911 -0.1% | $39,561 |
| 2000 | $2,914 +6.3% | $39,561 +7.1% |
| 1999 | $2,741 | $36,929 |
Find assessor info on the county website
Neighborhood: 44095
Nearby homes
- $254,0003 bd2 ba2.4k sqft34642 Iris Ln, Eastlake, OH 44095Off Market
- $232,5003 bd1 ba1.6k sqft34602 Iris Ln, Eastlake, OH 44095Off Market
- $220,0003 bd3 ba1.5k sqft34664 Iris Ln, Eastlake, OH 44095Sold
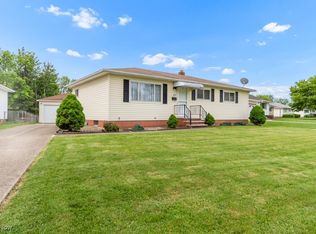
- $230,0003 bd2 ba1.4k sqft34633 Glen Dr, Eastlake, OH 44095Sold
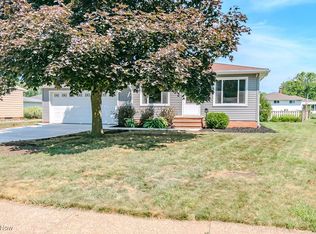
- $189,8003 bd1 ba1.2k sqft34582 Iris Ln, Eastlake, OH 44095Off Market
- $7,400-- bd-- ba-- sqftIris Ln, Eastlake, OH 44095Off Market
- $247,5003 bd2 ba2.1k sqft34605 Glen Dr, Eastlake, OH 44095Sold
- $238,4003 bd2 ba1.4k sqft34651 Glen Dr, Eastlake, OH 44095Off Market
Nearby schools
GreatSchools rating
- 5/10Longfellow Elementary SchoolGrades: K-5Distance: 0.5 mi
- 6/10Eastlake Middle SchoolGrades: 6-8Distance: 1.6 mi
- 4/10North High SchoolGrades: 9-12Distance: 0.3 mi
Schools provided by the listing agent
- District: Willoughby-Eastlake - 4309
Source: MLS Now. This data may not be complete. We recommend contacting the local school district to confirm school assignments for this home.
Get a cash offer in 3 minutes
Find out how much your home could sell for in as little as 3 minutes with a no-obligation cash offer.
Estimated market value
$218,100
Get a cash offer in 3 minutes
Find out how much your home could sell for in as little as 3 minutes with a no-obligation cash offer.
Estimated market value
$218,100
- Ohio
- Lake County
- Eastlake
- 44095
- 34622 Iris Ln
Nearby cities
Nearby zip codes
Other Eastlake Topics
