Turn-Key Home — Fully Renovated in 2024–2025!
Move right in and make it yours—no updates needed! This stunning home has been completely renovated from top to bottom with premium finishes and modern touches throughout. Pond with fishing and walking trails just a few steps away.
As you approach, you’ll be greeted by newly installed brick pavers leading to a brand-new front door. The exterior boasts fresh paint, a new roof, a low-maintenance Trex deck, and a beautiful brick paver patio—perfect for entertaining.
Inside, enjoy wide-plank grey laminate flooring that flows through the foyer, study, kitchen, and living room. A striking new staircase features wood steps and contemporary metal spindles. The redesigned kitchen is a showstopper, with granite countertops, stylish backsplash, premium white soft-close cabinets, and a butler’s pantry for extra storage and convenience, stainless appliances, sink and faucet.
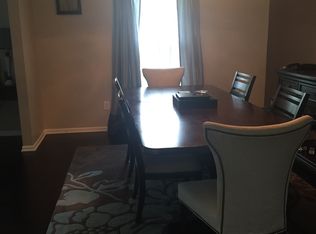
The open floor plan creates a natural flow between the kitchen and the cozy family room, which features a classic brick fireplace and sliding doorwall to the patio. The living and dining rooms are seamlessly connected, ideal for gatherings and entertaining.
Recessed lighting enhances the main level and continues upstairs. Hardwood flooring adds warmth to the upstairs hallway, while the bedrooms feature plush, upgraded carpeting. Every window in the home has been replaced, and the entire interior has been freshly painted.
Don’t miss this exceptional, move-in ready home—it’s truly a must-see!
Sold for $485,000
$485,000
34623 Lakehurst Dr S, Farmington, MI 48331
4beds
2,396sqft
Single Family Residence
Built in 1977
0.28 Acres Lot
$497,800 Zestimate®
$202/sqft
$3,259 Estimated rent
Home value
$497,800
$473,000 - $528,000
$3,259/mo
Zestimate® history
Owner options
List your home for rent
$3,259/mo
Rent Zestimate®
Find your next renter with Zillow Rental Manager. Plus, with online applications, you can quickly screen prospective tenants – for free.
$3,259/mo
Rent Zestimate®
Refinance and save
$3,456/mo
Est. payment
Refinancing to a lower rate could help reduce your monthly payments and save thousands over the life of the loan.
$3,456/mo
Est. payment
Explore your selling options
Work with a Zillow partner agent
Leverage their expertise and Zillow's premium Showcase listings to get your home seen by more buyers.
Get startedList with your own agent
Get your home in front of millions of buyers by listing it on Zillow.
Learn how to do itSell it yourself
Take full control of how buyers see your home on Zillow by listing For Sale by Owner (FSBO).
List your homeWhat's special
Zillow last checked:
Listing updated:
Listed by:
Beth Borson 248-535-7888,
National Realty Centers, Inc
Bought with:
Bernard Shamow, 6501406529
EXP Realty Main
Source: Realcomp II,MLS#: 20250034701
Facts & features
Interior
Bedrooms & bathrooms
- Bedrooms: 4
- Bathrooms: 3
- Full bathrooms: 2
- 1/2 bathrooms: 1
Primary bedroom
- Level: Second
- Area: 210
- Dimensions: 14 x 15
Bedroom
- Level: Second
- Area: 120
- Dimensions: 12 x 10
Bedroom
- Level: Second
- Area: 120
- Dimensions: 12 x 10
Bedroom
- Level: Second
- Area: 108
- Dimensions: 12 x 9
Primary bathroom
- Level: Second
- Area: 99
- Dimensions: 11 x 9
Other
- Level: Second
- Area: 99
- Dimensions: 11 x 9
Other
- Level: Entry
- Area: 20
- Dimensions: 4 x 5
Other
- Level: Entry
- Area: 120
- Dimensions: 12 x 10
Dining room
- Level: Entry
- Area: 144
- Dimensions: 12 x 12
Family room
- Level: Entry
- Area: 280
- Dimensions: 14 x 20
Kitchen
- Level: Entry
- Area: 144
- Dimensions: 12 x 12
Laundry
- Level: Entry
- Area: 72
- Dimensions: 8 x 9
Library
- Level: Entry
- Area: 132
- Dimensions: 12 x 11
Living room
- Level: Entry
- Area: 300
- Dimensions: 25 x 12
Heating
- Forced Air, Natural Gas
Cooling
- Central Air
Appliances
- Included: Disposal, Dryer, Free Standing Gas Oven, Free Standing Refrigerator, Microwave, Stainless Steel Appliances, Washer
Features
- Entrance Foyer
- Basement: Unfinished
- Has fireplace: No
Interior area
- Total interior livable area: 2,396 sqft
- Finished area above ground: 2,396
Property
Parking
- Total spaces: 2
- Parking features: Two Car Garage, Attached, Side Entrance
- Attached garage spaces: 2
Features
- Levels: Two
- Stories: 2
- Entry location: GroundLevelwSteps
- Patio & porch: Deck, Patio, Porch
- Exterior features: Barbecue, Lighting
- Pool features: None
Lot
- Size: 0.28 Acres
- Dimensions: 100.00 x 120.00
Details
- Parcel number: 2309177008
- Special conditions: Short Sale No,Standard
Construction
Type & style
- Home type: SingleFamily
- Architectural style: Colonial
- Property subtype: Single Family Residence
Materials
- Brick
- Foundation: Basement, Poured, Sump Pump
- Roof: Asphalt
Condition
- New construction: No
- Year built: 1977
- Major remodel year: 2024
Utilities & green energy
- Sewer: Public Sewer
- Water: Public
- Utilities for property: Cable Available, Underground Utilities
Community & HOA
Community
- Subdivision: COLONY PARK WEST SUB NO 2
HOA
- Has HOA: Yes
- HOA fee: $275 annually
- HOA phone: 248-739-0760
Location
- Region: Farmington
Financial & listing details
- Price per square foot: $202/sqft
- Tax assessed value: $170,100
- Annual tax amount: $7,374
- Date on market: 5/20/2025
- Cumulative days on market: 120 days
- Listing agreement: Exclusive Right To Sell
- Listing terms: Cash,Conventional
Price history
| Date | Event | Price |
|---|---|---|
| 12/29/2025 | Pending sale | $487,000+0.4%$203/sqft |
Source:  Realcomp II #20250034701 Report a problem Realcomp II #20250034701 Report a problem | ||
| 12/19/2025 | Sold | $485,000-0.4%$202/sqft |
Source: Realcomp II #20250034701 Report a problem | ||
| 10/29/2025 | Listed for sale | $487,000$203/sqft |
Source: Realcomp II #20250034701 Report a problem | ||
| 10/23/2025 | Pending sale | $487,000$203/sqft |
Source: Realcomp II #20250034701 Report a problem | ||
| 10/6/2025 | Price change | $487,000-2%$203/sqft |
Source: Realcomp II #20250034701 Report a problem | ||
| 6/30/2025 | Price change | $497,000-2.5%$207/sqft |
Source: Realcomp II #20250034701 Report a problem | ||
| 5/30/2025 | Price change | $509,900-1%$213/sqft |
Source: Realcomp II #20250034701 Report a problem | ||
| 5/20/2025 | Listed for sale | $514,900$215/sqft |
Source: Realcomp II #20250034701 Report a problem | ||
Public tax history
Tax history is unavailable.
Neighborhood: 48331
Nearby homes
- $485,0004 bd2 ba2.3k sqft34623 Lakehurst Dr, Farmington Hills, MI 48331Sold
- $450,2004 bd3 ba2.4k sqft34645 Lakehurst Dr, Farmington Hills, MI 48331Off Market
- $460,3003 bd4 ba2.2k sqft28834 Lake Park Dr, Farmington Hills, MI 48331Off Market
- $475,4004 bd3 ba2.3k sqft28835 Willow Creek St, Farmington Hills, MI 48331Off Market
- $419,5004 bd2 ba2.3k sqft34601 Lakehurst Dr, Farmington Hills, MI 48331Off Market
- $445,2004 bd3 ba2.4k sqft34622 Oak Forest Dr, Farmington Hills, MI 48331Off Market
- $494,4005 bd3 ba2.8k sqft28730 Lake Park Dr, Farmington Hills, MI 48331Off Market
- $448,7003 bd3 ba2k sqft28856 Lake Park Dr, Farmington Hills, MI 48331Off Market
Nearby schools
GreatSchools rating
- 8/10Kenbrook Elementary SchoolGrades: K-5Distance: 1.3 mi
- 7/10Warner Upper Elementary SchoolGrades: 6-8Distance: 2.6 mi
- 8/10North Farmington High SchoolGrades: 9-12Distance: 1 mi
Get a cash offer in 3 minutes
Find out how much your home could sell for in as little as 3 minutes with a no-obligation cash offer.
Estimated market value
$497,800
Get a cash offer in 3 minutes
Find out how much your home could sell for in as little as 3 minutes with a no-obligation cash offer.
Estimated market value
$497,800
- Michigan
- Oakland County
- Farmington Hills
- 48331
- 34623 Lakehurst Dr S
Nearby cities
Nearby zip codes
Other Farmington Hills Topics
- Apartments for Rent in 48331
- Houses for Sale in 48331
- Houses for Rent in 48331
- 48331 Real Estate
- Farmington Hills Condos
- Houses for Sale in Farmington Hills
- Newest Listings in Farmington Hills
- Farmington Hills Home Values
- Farmington Hills Real Estate Agents
- Farmington Hills Refinance
- Farmington Hills Mortgage Rates
