Skip main navigation
Sold for $735,000
  • Listing Provided by: Century 21 Masters
    Bought with: Reliable Realty Inc.
    $735,000

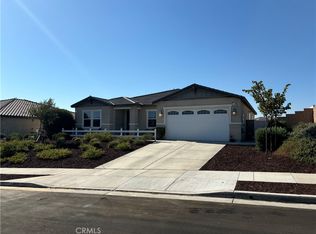
    34623 Redhawk Cir, Winchester, CA 92596

    4beds
    2,329sqft
    Single Family Residence
    Built in 2020
    7,841 Square Feet Lot
    $757,300 Zestimate®
    $316/sqft
    $4,065 Estimated rent

    Home value

    $757,300

    $719,000 - $795,000

    $4,065/mo

    Zestimate® history
    Loading
    Loading...

    Owner options

    List your home for rent

    $4,065/mo

    Rent Zestimate®

    Find your next renter with Zillow Rental Manager. Plus, with online applications, you can quickly screen prospective tenants – for free.

    Learn more

    $4,065/mo

    Rent Zestimate®

    Refinance and save

    $4,691/mo

    Est. payment

    Refinancing to a lower rate could help reduce your monthly payments and save thousands over the life of the loan.

    See today's rates

    $4,691/mo

    Est. payment

    Explore your selling options

    Work with a Zillow partner agent

    Leverage their expertise and Zillow's premium Showcase listings to get your home seen by more buyers.

    Get started

    List with your own agent

    Get your home in front of millions of buyers by listing it on Zillow.

    Learn how to do it

    Sell it yourself

    Take full control of how buyers see your home on Zillow by listing For Sale by Owner (FSBO).

    List your home

    What's special

    Private lotWalk-in closetSingle-story pool homeFarmhouse sinkOpen floor planGarage floorOversized quartz island
    Welcome to this amazing single-story pool home (most popular floor plan) located in the highly sought-after Temecula school district! The pebble tech pool and jacuzzi are heated, and enhanced by mood lighting, offering a perfect setting for relaxation. Private lot! Cul-de-sac home! SOME of the features are ADA-compliant room and bathroom for added accessibility. All doors have been raised to 8 feet. All closets have been upgraded with wood shelving. Ceiling fans installed in all bedrooms, great room & California Sun Room. The kitchen is a chef's dream, featuring an open and expansive layout. The oversized quartz island, complete with power outlets and ample storage, is perfect for food preparation and entertainment. The quartz countertops and backsplash add a sleek and modern touch to the space. Enjoy the convenience of a double oven, a farmhouse sink, and a four-burner stove. A HUGE walk-in pantry ensures that all your culinary essentials are within easy reach. The entire home features luxury vinyl plank flooring, with plush carpeting in the bedrooms. The dining room and large Great Room featured in this open floor plan make entertaining a breeze. The master bedroom is a true retreat, complete with an upgraded and oversized bathtub, a separate quartz shower, and a walk-in closet that is simply HUGE! Plantation shutters adorn every window, adding elegance and functionality to each room. Walk thru Upgraded French Doors to your California Sun Room, and you'll notice the seamless indoor-outdoor living. Additionally, the 26’ fully built California Sun Room offers a versatile space to relax and enjoy the outdoors. Side dog run caters to your furry friends. The front of the property offers RV parking potential. The garage features a tankless water heater and is equipped with a connection ready for an electric car and built-in cabinets and a desk to store your tools and more. Garage floor has been coated with epoxy, enhancing its durability and appearance. The home has a fire sprinkler system. It's important to note that the home comes with a solar lease, which can be transferred to the new buyer. As you research California N.E.M. 2.0, you'll discover that you are already grandfathered into the previous payout plan N.E.M. 2.0 plan. Don't miss the opportunity to own this exceptional home, where every upgrade has been thoughtfully considered to create a haven of comfort, style, and functionality. FULL LIST OF UPGRADES UPLOADED IN SUPPLEMENTS.

    Zillow last checked:

    Listing updated:

    Listing Provided by:

    Aaron Lanning DRE #02067320 800-463-0977,

    Century 21 Masters,

    Steven Kosta DRE #01791727,

    Century 21 Masters

    Bought with:

    Kellee Spillman-Malone, DRE #01226866

    Reliable Realty Inc.

    Source: CRMLS,MLS#: SW23121216MLS LogoOriginating MLS: California Regional MLS

    Facts & features

    Interior

    Bedrooms & bathrooms
    • Bedrooms: 4
    • Bathrooms: 2
    • Full bathrooms: 2
    • Main level bathrooms: 2
    • Main level bedrooms: 4
    Bedroom
    • Features: All Bedrooms Down
    Other
    • Features: Walk-In Closet(s)
    Pantry
    • Features: Walk-In Pantry
    Heating
    • Central
    Cooling
    • Central Air
    Appliances
    • Included: Double Oven, Gas Oven, High Efficiency Water Heater, Microwave
    • Laundry: Inside
    Features
    • All Bedrooms Down, Walk-In Pantry, Walk-In Closet(s)
    • Windows: Double Pane Windows, Plantation Shutters
    • Has fireplace: No
    • Fireplace features: None
    • Common walls with other units/homes: No Common Walls
    Interior area
    • Total interior livable area: 2,329 sqft

    Property

    Parking
    • Total spaces: 2
    • Parking features: Garage, RV Potential
    • Attached garage spaces: 2
    Features
    • Levels: One
    • Stories: 1
    • Entry location: 1
    • Patio & porch: Patio
    • Has private pool: Yes
    • Pool features: Heated, Private
    • Has spa: Yes
    • Spa features: Heated, Private
    • Has view: Yes
    • View description: Hills, Pool
    Lot
    • Size: 7,841 sqft
    • Features: 0-1 Unit/Acre
    Details
    • Parcel number: 476451013
    • Special conditions: Standard

    Construction

    Type & style
    • Home type: SingleFamily
    • Property subtype: Single Family Residence
    Condition
    • New construction: No
    • Year built: 2020

    Utilities & green energy

    • Sewer: Public Sewer
    • Water: Public

    Community & neighborhood

    Community
    • Community features: Foothills, Park, Storm Drain(s), Street Lights
    Location
    • Region: Winchester

    HOA & financial

    HOA
    • Has HOA: Yes
    • HOA fee: $78 monthly
    • Amenities included: Call for Rules, Other
    • Association name: Camberly Place
    • Association phone: 800-706-7838

    Other

    Other facts
    • Listing terms: Cash,Contract,FHA,Submit,VA Loan

    Price history

    DateEventPrice
    8/18/2023Sold$735,000+1.4%$316/sqft
    Source: CRMLS #SW23121216 Report a problem
    7/21/2023Pending sale$725,000$311/sqft
    Source: CRMLS #SW23121216 Report a problem
    7/13/2023Listed for sale$725,000+57.6%$311/sqft
    Source: CRMLS #SW23121216 Report a problem
    10/1/2019Sold$460,000$198/sqft
    Source: Public Record Report a problem

    Public tax history

    YearProperty taxesTax assessment
    2025$11,454 +1%$749,699 +2%
    2024$11,340 +23.3%$735,000 +42%
    2023$9,198 +0.3%$517,672 +2%
    2022$9,166 +5.3%$507,522 +9.3%
    2021$8,706 +20.2%$464,435 +53.3%
    2020$7,244 +463%$302,861 +812.3%
    2019$1,287 +106.4%$33,198 +2%
    2018$623 $32,548

    Find assessor info on the county website

    Neighborhood: 92596

    Nearby schools

    GreatSchools rating
    Get a cash offer in 3 minutes
    Find out how much your home could sell for in as little as 3 minutes with a no-obligation cash offer.
    Estimated market value
    $757,300
    Get a cash offer in 3 minutes
    Find out how much your home could sell for in as little as 3 minutes with a no-obligation cash offer.
    Estimated market value
    $757,300