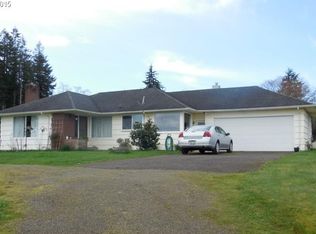
Turn-key and beautifully updated Oregon Coast home on 0.95 private and secluded acres, bordering the Lewis and Clark National Forest making it a true outdoor lover’s paradise with immediate access to hiking trails and panoramic views of the Lewis and Clark River, forest, and territorial landscape. This home was designed for longevity and low maintenance. Inside, the home features a spacious open-concept layout with luxury vinyl flooring throughout and solid plywood underlayment for lasting durability. The living room has a tray ceiling and a high end Travis Industries Berkshire gas stove, and seamlessly flows into the dining area, where glass French doors open to the serene backyard with a covered deck. The gourmet kitchen has quartz countertops, stainless steel appliances, a cook island with induction cooktop, farmhouse sink, eating bar, and a pantry. The private primary suite is located at one end of the home and features a tray ceiling, large walk-in closet, and luxurious en-suite bath with quartz dual vanity and a stone-and-tile walk-in shower. Two additional bedrooms are situated at the opposite end, one with direct access to a full guest bath that also includes a walk-in stone-and-tile shower, and the 3rd bedroom with access to it's own private half bath. The laundry room is outfitted with built-in cabinetry, a utility sink, and exterior access that's perfect for your after-trail adventures. This property is move-in ready and functionally robust with 400-amp electrical service, a 1,500-gallon septic tank with RV hookup, high-efficiency Trane furnace, and a Bosch inverter-driven heat pump. Gas and electric are stubbed and ready for a potential shop, making this home as flexible as it is peaceful.
Sold
$475,000
34624 Clatsop View Ln, Astoria, OR 97103
3beds
1,836sqft
Residential, Manufactured Home
Built in 2022
0.95 Acres Lot
$468,100 Zestimate®
$259/sqft
$-- Estimated rent
Home value
$468,100
$389,000 - $562,000
Not available
Zestimate® history
Owner options
List your home for rent
Find your next renter with Zillow Rental Manager. Plus, with online applications, you can quickly screen prospective tenants – for free.
Refinance and save
$2,848/mo
Est. payment
Refinancing to a lower rate could help reduce your monthly payments and save thousands over the life of the loan.
$2,848/mo
Est. payment
Explore your selling options
Work with a Zillow partner agent
Leverage their expertise and Zillow's premium Showcase listings to get your home seen by more buyers.
Get startedList with your own agent
Get your home in front of millions of buyers by listing it on Zillow.
Learn how to do itSell it yourself
Take full control of how buyers see your home on Zillow by listing For Sale by Owner (FSBO).
List your homeWhat's special
Farmhouse sinkPrivate and secluded acresLarge walk-in closetHiking trailsPrivate primary suiteEn-suite bathGourmet kitchen
Zillow last checked:
Listing updated:
Listed by:
Nick Shivers 503-389-0821,
Keller Williams PDX Central,
Kathryn Fisher 503-863-8676,
Keller Williams PDX Central
Bought with:
Hilary Herman, 201214475
Realty One Group Prestige
Source: RMLS (OR),MLS#: 301052902
Facts & features
Interior
Bedrooms & bathrooms
- Bedrooms: 3
- Bathrooms: 3
- Full bathrooms: 2
- Partial bathrooms: 1
- Main level bathrooms: 3
Primary bedroom
- Features: Double Sinks, High Ceilings, Suite, Vinyl Floor, Walkin Closet, Walkin Shower
- Level: Main
- Area: 180
- Dimensions: 15 x 12
Bedroom 2
- Features: Bathroom, Closet, Vinyl Floor
- Level: Main
- Area: 144
- Dimensions: 12 x 12
Bedroom 3
- Features: Closet, Vinyl Floor
- Level: Main
- Area: 132
- Dimensions: 12 x 11
Dining room
- Features: Deck, French Doors, Vinyl Floor
- Level: Main
- Area: 156
- Dimensions: 13 x 12
Kitchen
- Features: Cook Island, Dishwasher, Disposal, Microwave, Pantry, Builtin Oven, Convection Oven, Free Standing Refrigerator, Plumbed For Ice Maker, Quartz, Vinyl Floor
- Level: Main
- Area: 160
- Width: 16
Living room
- Features: High Ceilings, Vinyl Floor
- Level: Main
- Area: 340
- Dimensions: 17 x 20
Heating
- Forced Air
Cooling
- Heat Pump
Appliances
- Included: Convection Oven, Dishwasher, Disposal, Free-Standing Refrigerator, Microwave, Plumbed For Ice Maker, Range Hood, Stainless Steel Appliance(s), Built In Oven, Electric Water Heater
- Laundry: Laundry Room
Features
- Granite, High Ceilings, High Speed Internet, Built-in Features, Sink, Bathroom, Closet, Cook Island, Pantry, Quartz, Double Vanity, Suite, Walk-In Closet(s), Walkin Shower
- Flooring: Tile, Vinyl
- Doors: French Doors
- Windows: Double Pane Windows, Vinyl Frames
- Basement: Crawl Space
- Number of fireplaces: 1
- Fireplace features: Gas, Stove
Interior area
- Total structure area: 1,836
- Total interior livable area: 1,836 sqft
Property
Parking
- Parking features: Driveway, RV Access/Parking
- Has uncovered spaces: Yes
Features
- Levels: One
- Stories: 1
- Patio & porch: Covered Patio, Deck
- Exterior features: Fire Pit, Gas Hookup, RV Hookup, Exterior Entry
- Has view: Yes
- View description: River, Territorial, Trees/Woods
- Has water view: Yes
- Water view: River
Lot
- Size: 0.95 Acres
- Features: Level, Private, Trees, SqFt 20000 to Acres1
Details
- Additional structures: GasHookup, RVParking, ToolShed
- Parcel number: 63868
Construction
Type & style
- Home type: MobileManufactured
- Property subtype: Residential, Manufactured Home
Materials
- Other
- Foundation: Concrete Perimeter, Slab
- Roof: Composition
Condition
- Resale
- New construction: No
- Year built: 2022
Utilities & green energy
- Gas: Gas Hookup, Gas
- Sewer: Septic Tank
- Water: Public
- Utilities for property: Cable Connected
Community & neighborhood
Security
- Security features: Entry, Security Lights, Security System Owned
Location
- Region: Astoria
Other
Other facts
- Listing terms: Cash,Conventional,FHA,VA Loan
- Road surface type: Gravel, Paved
Price history
| Date | Event | Price |
|---|---|---|
| 9/12/2025 | Sold | $475,000$259/sqft |
Source:  RMLS (OR) #301052902 Report a problem RMLS (OR) #301052902 Report a problem | ||
| 8/4/2025 | Pending sale | $475,000$259/sqft |
Source: RMLS (OR) #301052902 Report a problem | ||
| 8/2/2025 | Listed for sale | $475,000$259/sqft |
Source: RMLS (OR) #301052902 Report a problem | ||
Public tax history
| Year | Property taxes | Tax assessment |
|---|---|---|
| 2025 | $398 +2.9% | $24,828 +3% |
| 2024 | $386 +142.4% | $24,106 +121.4% |
| 2023 | $159 +2.5% | $10,888 +3% |
| 2022 | $156 +2.4% | $10,572 +3% |
| 2021 | $152 +2.5% | $10,265 +3% |
| 2020 | $148 | $9,967 +3% |
| 2019 | $148 +2.7% | $9,678 +3% |
| 2018 | $144 +10.1% | $9,397 +3% |
| 2017 | $131 +4.4% | $9,124 +3% |
| 2016 | $126 +6.8% | $8,859 +3% |
| 2015 | $117 +1.7% | $8,602 +3% |
| 2014 | $116 +1.4% | $8,352 +3% |
| 2013 | $114 | $8,110 +3% |
| 2012 | -- | $7,875 +3% |
| 2011 | -- | $7,647 +3% |
| 2010 | -- | $7,425 +3% |
| 2009 | -- | $7,210 +3% |
| 2008 | -- | $7,001 +3% |
| 2007 | -- | $6,798 +3% |
| 2006 | -- | $6,601 |
Find assessor info on the county website
Neighborhood: 97103
Nearby schools
GreatSchools rating
- 6/10Lewis & Clark Elementary SchoolGrades: 3-5Distance: 1.7 mi
- 4/10Astoria Middle SchoolGrades: 6-8Distance: 3.6 mi
- 5/10Astoria Senior High SchoolGrades: 9-12Distance: 2.9 mi
Schools provided by the listing agent
- Elementary: Lewis & Clark
- Middle: Astoria
- High: Astoria
Source: RMLS (OR). This data may not be complete. We recommend contacting the local school district to confirm school assignments for this home.
- Oregon
- Clatsop County
- Astoria
- 97103
- 34624 Clatsop View Ln
Nearby cities
Nearby neighborhoods
Nearby zip codes
Other Astoria Topics
