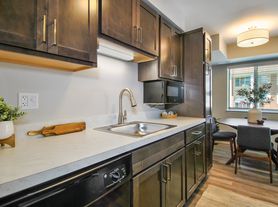

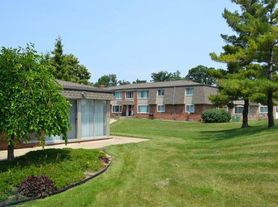
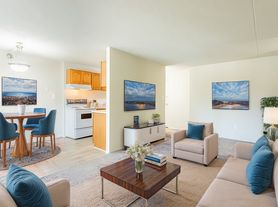
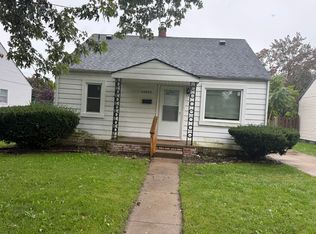
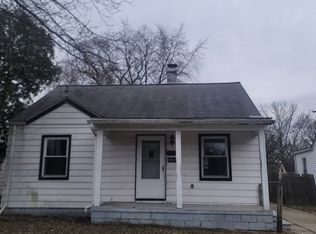
***OPEN HOUSE SUNDAY, JULY 19TH NOON-2PM***Welcome home to this charming 3-bedroom, 1.1-bath brick ranch where comfort, functionality, and opportunity come together. The open-concept floorplan creates a bright, welcoming atmosphere that’s perfect for everyday living, entertaining guests, or simply enjoying time with the people who matter most. Whether you’re hosting holidays or relaxing after a long day, this home offers a layout designed to fit your lifestyle. The full basement provides endless possibilities to expand your living space into the recreation room, home gym, office, or entertainment area you’ve always wanted. Step outside to a fully fenced backyard, offering the perfect setting for summer cookouts, pets, playtime, or peaceful evenings under the stars. Completing the home is a spacious 2-car garage, providing plenty of room for vehicles, storage, and hobbies. With its timeless brick exterior, inviting curb appeal, and thoughtfully designed layout, this home offers the perfect canvas to create lasting memories for years to come. Whether you’re starting a new chapter or looking for a place to truly make your own, this is a home you’ll be proud to call yours.
Pending
$175,000
34624 Michelle Dr, Romulus, MI 48174
3beds
1,008sqft
Single Family Residence
Built in 1967
6,969 Square Feet Lot
$176,400 Zestimate®
$174/sqft
$-- HOA
What's special
- 24 days |
- 94 |
- 6 |
Zillow last checked:
Listing updated:
Listed by:
Therese Antonelli 734-777-9094,
Moving The Mitten RE Group Inc 734-627-7100,
Turgut Tringovski 734-612-3899,
Moving The Mitten RE Group Inc
Source: Realcomp II,MLS#: 20261054262
Facts & features
Interior
Bedrooms & bathrooms
- Bedrooms: 3
- Bathrooms: 2
- Full bathrooms: 1
- 1/2 bathrooms: 1
Bedroom
- Level: Entry
- Area: 110
- Dimensions: 11 X 10
Bedroom
- Level: Entry
- Area: 110
- Dimensions: 11 X 10
Bedroom
- Level: Entry
- Area: 120
- Dimensions: 12 X 10
Other
- Level: Entry
- Area: 24
- Dimensions: 6 X 4
Other
- Level: Basement
- Area: 16
- Dimensions: 4 X 4
Family room
- Level: Entry
- Area: 180
- Dimensions: 15 X 12
Kitchen
- Level: Entry
- Area: 55
- Dimensions: 11 X 5
Living room
- Level: Entry
- Area: 156
- Dimensions: 13 X 12
Heating
- Forced Air, Natural Gas
Cooling
- Central Air
Appliances
- Included: Dishwasher
Features
- Basement: Full,Unfinished
- Has fireplace: No
Interior area
- Total interior livable area: 1,008 sqft
- Finished area above ground: 1,008
Property
Parking
- Total spaces: 2
- Parking features: Two Car Garage, Detached
- Garage spaces: 2
Features
- Levels: One
- Stories: 1
- Entry location: GroundLevel
- Pool features: None
- Fencing: Back Yard,Fenced
Lot
- Size: 6,969 Square Feet
- Dimensions: 58.08 x 121.54
Details
- Parcel number: 80062030216000
- Special conditions: Short Sale No,Standard
Construction
Type & style
- Home type: SingleFamily
- Architectural style: Ranch
- Property subtype: Single Family Residence
Materials
- Brick
- Foundation: Basement, Poured
Condition
- New construction: No
- Year built: 1967
- Major remodel year: 2020
Utilities & green energy
- Sewer: Public Sewer
- Water: Public
Community & HOA
Community
- Features: Sidewalks
- Subdivision: WYNDCLIFT ESTATES SUB 2
HOA
- Has HOA: No
Location
- Region: Romulus
Financial & listing details
- Price per square foot: $174/sqft
- Tax assessed value: $37,580
- Annual tax amount: $2,644
- Date on market: 7/17/2026
- Cumulative days on market: 24 days
- Listing agreement: Exclusive Right To Sell
- Listing terms: Cash,Conventional,FHA,Va Loan
- Exclusions: Exclusion(s) Do Not Exist
Estimated market value
Zestimate®
$176,400
Estimated sales range
$168,000 - $185,000
Rent Zestimate®
$1,684/mo
Price history
| Date | Event | Price |
|---|---|---|
| 7/24/2026 | Pending sale | $175,000$174/sqft |
Source: | ||
| 7/17/2026 | Listed for sale | $175,000$174/sqft |
Source: | ||
Public tax history
| Year | Property taxes | Tax assessment |
|---|---|---|
| 2025 | -- | $77,900 +13.6% |
| 2024 | -- | $68,600 +7.2% |
| 2023 | -- | $64,000 +27% |
| 2022 | -- | $50,400 +22% |
| 2021 | -- | $41,300 |
| 2020 | $2,209 +493.5% | $41,300 +22.9% |
| 2019 | $372 | $33,600 -2.9% |
| 2018 | $372 -81% | $34,600 +1.5% |
| 2017 | $1,956 +5.7% | $34,100 +5.9% |
| 2016 | $1,851 | $32,200 +4.5% |
| 2015 | $1,851 -30.7% | $30,800 +6.2% |
| 2013 | $2,670 +143.7% | $29,000 +2.5% |
| 2012 | $1,095 | $28,300 -17% |
| 2010 | -- | $34,100 -11.9% |
| 2009 | -- | $38,700 -26% |
| 2008 | $1,667 +41.2% | $52,300 +4.6% |
| 2007 | $1,181 | $50,000 -12.1% |
| 2005 | -- | $56,900 +2.2% |
| 2003 | -- | $55,700 +78.7% |
| 2001 | -- | $31,166 +3.2% |
| 2000 | $1,798 | $30,200 |
Find assessor info on the county website
Monthly payment
Est. payment
Payment breakdown
Explore the cost of this home by adjusting the details. Changes won't be saved.Climate risks
Neighborhood: 48174
Nearby schools
GreatSchools rating
- 5/10Wick Elementary SchoolGrades: K-5Distance: 1.4 mi
- 3/10Romulus Middle SchoolGrades: 6-8Distance: 1.5 mi
- 4/10Romulus Senior High SchoolGrades: 9-12Distance: 0.6 mi
- $202,2003 bd1 ba1.4k sqft34636 Michelle Dr, Romulus, MI 48174Off Market
Save - $179,9003 bd1 ba1k sqft34612 Michelle Dr, Romulus, MI 48174Off Market
Save - $190,0003 bd1 ba1.1k sqft34595 Julie Dr, Romulus, MI 48174Off Market
Save - $177,5003 bd1 ba1k sqft34648 Michelle Dr, Romulus, MI 48174Off Market
Save - $195,6003 bd1 ba1k sqft34607 Julie Dr, Romulus, MI 48174Off Market
Save - $259,0003 bd2 ba1.8k sqft34600 Michelle Dr, Romulus, MI 48174For Sale
Save - $--2 bd1 ba850 sqft35301 Michele Dr APT 216, Romulus, MI 48174Off Market
Save - $193,2003 bd1 ba1.1k sqft34571 Julie Dr, Romulus, MI 48174Off Market
Save
A local agent can set up tours, give advice and negotiate with sellers.