Beautiful 4-bedroom, 2 full bath brick ranch situated on an oversized lot! The spacious great room features a cathedral ceiling, fireplace, and door wall leading to the deck—perfect for entertaining. The home also offers Mohawk laminate flooring throughout, a custom walk-in closet with barn doors and built-in shelving, a high-efficiency Tempstar furnace with whole-home humidifier and air quality system, central air, and a Rinnai tankless water heater. Outside, enjoy the large backyard and 2.5-car detached garage. A wonderful opportunity to own a spacious ranch in a desirable Chesterfield location! Close to shopping, restaurants, downtown New Baltimore and walking distance to Brandenburg Park. All appliances stay.
Pending
Price cut: $15K (8/6)
$284,900
34625 Joel St, Chesterfield, MI 48047
4beds
1,848sqft
Single Family Residence
Built in 1959
0.25 Acres Lot
$282,500 Zestimate®
$154/sqft
$-- HOA
What's special
Brick ranchLarge backyardSpacious great roomRinnai tankless water heaterOversized lotCathedral ceilingCentral air
- 71 days
- 186
- 7
Zillow last checked:
Listing updated:
Listed by:
Christopher Waring 586-291-4675,
Berkshire Hathaway HomeServices Kee Realty NB 586-315-5700
Source: MiRealSource,MLS#: 50213156 Originating MLS: MiRealSource
Originating MLS: MiRealSourceFacts & features
Interior
Bedrooms & bathrooms
- Bedrooms: 4
- Bathrooms: 2
- Full bathrooms: 2
Bedroom 1
- Level: Entry
- Area: 168
- Dimensions: 12 x 14
Bedroom 2
- Level: Entry
- Area: 130
- Dimensions: 10 x 13
Bedroom 3
- Level: Entry
- Area: 130
- Dimensions: 13 x 10
Bedroom 4
- Level: Entry
- Area: 130
- Dimensions: 10 x 13
Bathroom 1
- Level: Entry
Bathroom 2
- Level: Entry
Dining room
- Level: Entry
- Area: 81
- Dimensions: 9 x 9
Family room
- Level: Entry
- Area: 360
- Dimensions: 24 x 15
Kitchen
- Level: Entry
- Area: 99
- Dimensions: 11 x 9
Living room
- Level: Entry
- Area: 182
- Dimensions: 14 x 13
Heating
- Forced Air, Natural Gas
Cooling
- Central Air
Appliances
- Included: Gas Water Heater
Features
- Has basement: No
- Has fireplace: No
Interior area
- Total structure area: 1,848
- Total interior livable area: 1,848 sqft
- Finished area above ground: 1,848
- Finished area below ground: 0
Property
Parking
- Total spaces: 2.5
- Parking features: Garage, Detached
- Garage spaces: 2.5
Features
- Levels: One
- Stories: 1
- Waterfront features: None
- Body of water: None
- Frontage type: Road
- Frontage length: 80
Lot
- Size: 0.25 Acres
- Dimensions: 80 x 135
Details
- Parcel number: 150923276015
- Zoning description: Residential
- Special conditions: Private
Construction
Type & style
- Home type: SingleFamily
- Architectural style: Ranch
- Property subtype: Single Family Residence
Materials
- Brick
- Foundation: Slab
Condition
- New construction: No
- Year built: 1959
Utilities & green energy
- Sewer: Public Sanitary
- Water: Public
Community & HOA
Community
- Subdivision: Helmans New Baltimore
HOA
- Has HOA: No
Location
- Region: Chesterfield
Financial & listing details
- Price per square foot: $154/sqft
- Tax assessed value: $271,800
- Annual tax amount: $3,976
- Date on market: 6/29/2026
- Cumulative days on market: 72 days
- Listing agreement: Exclusive Right To Sell
- Listing terms: Cash,Conventional
- Road surface type: Paved
Estimated market value
$282,500
$268,000 - $297,000
$2,560/mo
Price history
| Date | Event | Price |
|---|---|---|
| 8/12/2026 | Pending sale | $284,900$154/sqft |
Source:  MiRealSource #50213156 Report a problem MiRealSource #50213156 Report a problem | ||
| 8/6/2026 | Price change | $284,900-5%$154/sqft |
Source: MiRealSource #50213156 Report a problem | ||
| 7/13/2026 | Price change | $299,900-4.8%$162/sqft |
Source: MiRealSource #50213156 Report a problem | ||
| 6/29/2026 | Listed for sale | $314,900+110.1%$170/sqft |
Source: MiRealSource #50213156 Report a problem | ||
| 11/20/2018 | Sold | $149,900$81/sqft |
Source: MiRealSource #31362061 Report a problem | ||
| 10/10/2018 | Pending sale | $149,900$81/sqft |
Source: RE/MAX Advisors #31362061 Report a problem | ||
| 10/5/2018 | Listed for sale | $149,900+2.7%$81/sqft |
Source: RE/MAX Advisors #31362061 Report a problem | ||
| 3/30/2004 | Sold | $146,000$79/sqft |
Source: MiRealSource #490069 Report a problem | ||
Public tax history
| Year | Property taxes | Tax assessment |
|---|---|---|
| 2025 | $3,853 +4.9% | $135,900 +7.1% |
| 2024 | $3,674 +5.2% | $126,900 +8.7% |
| 2023 | $3,494 +2.9% | $116,700 +11.8% |
| 2022 | $3,395 | $104,400 +3.6% |
| 2021 | -- | $100,800 +9.9% |
| 2020 | -- | $91,700 +8% |
| 2019 | -- | $84,900 +7.2% |
| 2018 | $3,181 +92.8% | $79,200 +7.8% |
| 2017 | $1,650 | $73,450 |
| 2016 | $1,650 | $73,450 +6.3% |
| 2015 | $1,650 | $69,100 +9.9% |
| 2014 | -- | $62,850 |
| 2012 | -- | -- |
| 2009 | -- | -- |
| 2001 | $2,268 +3.3% | $67,917 +3.2% |
| 2000 | $2,196 | $65,812 |
Find assessor info on the county website
Monthly payment
Est. payment
Payment breakdown
Explore the cost of this home by adjusting the details. Changes won't be saved.Climate risks
Neighborhood: 48047
Nearby schools
Schools provided by the listing agent
- District: Anchor Bay School District
Source: MiRealSource. This data may not be complete. We recommend contacting the local school district to confirm school assignments for this home.

Similar homes
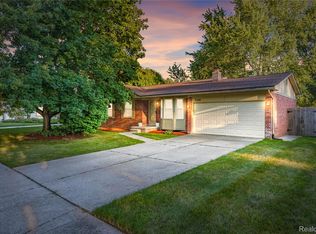
- $255,0003 bd2 ba1.3k sqft32159 Riverpoint St, Chesterfield, MI 48047For Sale

 MLS ID #50213601, Roger Martin, KW Platinum. MiRealSource
 - $335,0005 bd2 ba2k sqft51613 Sass Rd, Chesterfield, MI 48047For Sale
 MLS ID #50209800, Kacey Isenberg, Next Level Realty LLC. MiRealSource
 - $359,0003 bd3 ba2.2k sqft48343 Forbes Dr, Chesterfield, MI 48047For Sale
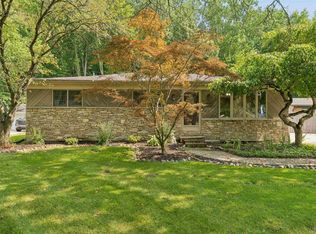 MLS ID #50218450, Roman Torrez, KW Platinum Port Huron. MiRealSource
 - $299,9993 bd2 ba1.5k sqft50730 Fairchild Rd, Chesterfield, MI 48051For Sale
 MLS ID #50218556, Jonathan Minerick, HomeCoin.com. MiRealSource
 - $279,0004 bd2 ba2.1k sqft24 Grand Ave, Mount Clemens, MI 48043For SaleMLS ID #50204975, Chris Halpin, RE/MAX First. MiRealSource
- $345,0003 bd2 ba1.6k sqft26560-26 Mile Rd, New Baltimore, MI 48051For SaleMLS ID #50217759, April Todd, Keller Williams Realty Lakeside. MiRealSource
- $219,0003 bd2 ba1.4k sqft39280 Muffatt St, Harrison Township, MI 48045For Sale
 MLS ID #20261070078, Mindy Casadei, Keller Williams Lakeside. Realcomp II
 - $219,5003 bd1 ba1k sqft29530 S River Rd, Harrison Township, MI 48045For SaleMLS ID #50221109, Salvatore Zerillo, RE/MAX Eclipse. MiRealSource
- $322,0003 bd2 ba1.9k sqft47546 Roland St, Shelby Township, MI 48317For SaleMLS ID #50220958, Jonathan Minerick, HomeCoin.com. MiRealSource
- $280,0003 bd1 ba1.5k sqft22712 Liberty St, Saint Clair Shores, MI 48080For SaleMLS ID #50220133, Chris Halpin, RE/MAX First. MiRealSource
- $254,0002 bd1 ba1k sqft5555 Botsford Ave, Sterling Heights, MI 48310For SaleMLS ID #20261072030, Donna McManus, Howard Hanna Birmingham. Realcomp II
- $295,4003 bd2 ba2k sqft8644 Essen Dr, Sterling Heights, MI 48314For SaleMLS ID #50219298, Anthony Guglietti, Berkshire Hathaway HomeServices Kee Realty. MiRealSource
- $325,0003 bd2 ba2.4k sqft14530 Alma Dr, Sterling Heights, MI 48313For SaleMLS ID #50220809, Cosmin Hosu, Keller Williams Realty Lakeside. MiRealSource
- $289,0003 bd2 ba1.9k sqft28016 Rockwood St, Saint Clair Shores, MI 48081For SaleMLS ID #50215757, Panagiota Vasilos, Sine & Monaghan LLC. MiRealSource
- $284,9003 bd2 ba1.3k sqft37340 Castleton Dr, Sterling Heights, MI 48312For SaleMLS ID #50217702, Gjon Shkreli, Epique Inc.. MiRealSource
- $285,0003 bd2 ba2.1k sqft24509 Wood St, Saint Clair Shores, MI 48080For SaleMLS ID #50218395, Laurie Reveley, KW Platinum. MiRealSource
- $285,0003 bd2 ba1.9k sqft33221 Clifton Dr, Sterling Heights, MI 48310For SaleMLS ID #50217262, Janice Plaskon, Berkshire Hathaway HomeServices Kee Realty. MiRealSource
- $209,9003 bd1 ba1.5k sqft39751 Sylvia St, Harrison Township, MI 48045For SaleMLS ID #20261065615, Rawaa Alzuhairi, Community Choice Realty Inc. Realcomp II
- $288,5004 bd2 ba1.9k sqft732 N 9th St, Saint Clair, MI 48079For SaleMLS ID #50214059, Shelley M Watters, Sine & Monaghan Realtors LLC St Clair. MiRealSource
- $239,9004 bd1 ba1.2k sqft35093 Hengesbach Dr, Clinton Township, MI 48035For SaleMLS ID #50217587, Sarah Courtney, Keller Williams Realty Lakeside. MiRealSource
