Experience exceptional Golf Course Living at 34625 N Legends Way, a stunning two-year young home located in Mallards Edge and adjacent to the Mallard Creek Golf Course. This home was built in 2022 and features over 3,000 finished square feet, showcasing 3 bedrooms, 3 full bathrooms and a beautifully finished basement. The home boasts an open concept design with LVP flooring throughout, a large Great Room with an abundance of natural light, Gourmet Kitchen with an expansive center island, Stainless-Steel appliances, Quartz countertops and ample cabinet space. The Morning Room with a sliding glass door provides direct access to the rear of the property, revealing a covered porch and a stamped concrete patio that overlooks the beautiful Lake. The oversized private Owner’s Suite features two spacious walk-in closets, private porch access, and a large ensuite Bath with dual sinks and a Roman Shower. The main level is completed with the second and third Bedrooms located off the Great Room, a second full Bath and the Laundry Room. The finished basement is ideal for entertaining, featuring a wet bar, a full Bath, and generous storage space. Unwind after a round of golf and enjoy the serene lake views. Additional features include an attached three-car garage, a fully landscaped yard and outdoor lighting. You do not want to miss the opportunity to call this beauty home. Schedule your appointment today!
Closed
$500,000
34625 N Legends Way, Grafton, OH 44044
3beds
3,005sqft
Single Family Residence
Built in 2022
0.27 Acres Lot
$521,600 Zestimate®
$166/sqft
$3,269 Estimated rent
Home value
$521,600
$496,000 - $548,000
$3,269/mo
Zestimate® history
Owner options
List your home for rent
$3,269/mo
Rent Zestimate®
Find your next renter with Zillow Rental Manager. Plus, with online applications, you can quickly screen prospective tenants – for free.
$3,269/mo
Rent Zestimate®
Refinance and save
$3,683/mo
Est. payment
Refinancing to a lower rate could help reduce your monthly payments and save thousands over the life of the loan.
$3,683/mo
Est. payment
Explore your selling options
Work with a Zillow partner agent
Leverage their expertise and Zillow's premium Showcase listings to get your home seen by more buyers.
Get startedList with your own agent
Get your home in front of millions of buyers by listing it on Zillow.
Learn how to do itSell it yourself
Take full control of how buyers see your home on Zillow by listing For Sale by Owner (FSBO).
List your homeWhat's special
Zillow last checked:
Listing updated:
Listed by:
Gloria Knotek gloriaknotek@howardhanna.com440-823-4045,
Howard Hanna
Bought with:
Gloria Knotek, 2016000330
Howard Hanna
Source: MLS Now,MLS#: 5070708Originating MLS: Lorain County Association Of REALTORS
Facts & features
Interior
Bedrooms & bathrooms
- Bedrooms: 3
- Bathrooms: 3
- Full bathrooms: 3
- Main level bathrooms: 2
- Main level bedrooms: 3
Primary bedroom
- Description: Flooring: Carpet
- Level: First
- Dimensions: 17 x 18
Bedroom
- Description: Flooring: Carpet
- Level: First
- Dimensions: 11 x 12
Bedroom
- Description: Flooring: Carpet
- Level: First
- Dimensions: 13 x 13
Primary bathroom
- Description: Flooring: Ceramic Tile
- Level: First
- Dimensions: 11 x 11
Great room
- Description: Flooring: Luxury Vinyl Tile
- Level: First
- Dimensions: 18 x 19
Kitchen
- Description: Flooring: Luxury Vinyl Tile
- Level: First
- Dimensions: 13 x 18
Recreation
- Description: Flooring: Carpet
- Level: Lower
Sitting room
- Description: Flooring: Luxury Vinyl Tile
- Level: First
- Dimensions: 13 x 9
Heating
- Forced Air, Gas
Cooling
- Central Air, Ceiling Fan(s), ENERGY STAR Qualified Equipment
Appliances
- Included: Dryer, Dishwasher, Disposal, Microwave, Range, Washer
- Laundry: Main Level, Laundry Room
Features
- Wet Bar, Tray Ceiling(s), Ceiling Fan(s), Double Vanity, Eat-in Kitchen, His and Hers Closets, Kitchen Island, Multiple Closets, Open Floorplan, Pantry, Recessed Lighting, Smart Home, Smart Thermostat, Bar
- Basement: Full,Finished,Storage Space,Sump Pump
- Has fireplace: No
- Fireplace features: Family Room
Interior area
- Total structure area: 3,005
- Total interior livable area: 3,005 sqft
- Finished area above ground: 1,828
- Finished area below ground: 1,177
Property
Parking
- Parking features: Attached, Concrete, Driveway, Enclosed, Garage Faces Front, Garage, Garage Door Opener
- Attached garage spaces: 3
Features
- Levels: One
- Stories: 1
- Patio & porch: Rear Porch, Covered, Deck, Front Porch, Patio, Porch
- Fencing: None
- Has view: Yes
- View description: Pond, Water
- Has water view: Yes
- Water view: Pond,Water
Lot
- Size: 0.27 Acres
- Features: Back Yard, Near Golf Course, Landscaped, Pie Shaped Lot, Pond on Lot
Details
- Parcel number: 1100015000037
Construction
Type & style
- Home type: SingleFamily
- Architectural style: Ranch
- Property subtype: Single Family Residence
Materials
- Brick Veneer, Vinyl Siding
- Roof: Asphalt
Condition
- New Construction
- New construction: Yes
- Year built: 2022
Utilities & green energy
- Sewer: Public Sewer
- Water: Public
Green energy
- Energy efficient items: Appliances, Construction, HVAC, Insulation, Lighting, Roof, Thermostat, Water Heater, Windows
Community & HOA
Community
- Subdivision: Mallards Edge Sub
HOA
- Has HOA: Yes
- Services included: Association Management, Common Area Maintenance, Maintenance Grounds, Maintenance Structure, Reserve Fund, Snow Removal
- HOA fee: $200 monthly
- HOA name: Mallards Edge
Location
- Region: Grafton
Financial & listing details
- Price per square foot: $166/sqft
- Tax assessed value: $369,580
- Annual tax amount: $7,453
- Date on market: 9/26/2024
- Cumulative days on market: 8 days
- Listing agreement: Exclusive Right To Sell
Price history
| Date | Event | Price |
|---|---|---|
| 11/19/2024 | Sold | $500,000-3.7%$166/sqft |
Source: Public Record Report a problem | ||
| 10/4/2024 | Pending sale | $519,000$173/sqft |
Source: MLS Now #5070708 Report a problem | ||
| 9/26/2024 | Listed for sale | $519,000+12.9%$173/sqft |
Source: MLS Now #5070708 Report a problem | ||
| 4/11/2022 | Sold | $459,500+474.4%$153/sqft |
Source: Public Record Report a problem | ||
| 12/20/2021 | Sold | $80,000$27/sqft |
Source: Public Record Report a problem | ||
Public tax history
| Year | Property taxes | Tax assessment |
|---|---|---|
| 2025 | $5,697 +0.2% | $129,350 |
| 2024 | $5,684 -23.7% | $129,350 -17% |
| 2023 | $7,454 +428.1% | $155,840 +431.7% |
| 2022 | $1,411 -0.3% | $29,310 |
| 2021 | $1,416 +7.8% | $29,310 +16.3% |
| 2020 | $1,314 | $25,200 |
| 2019 | -- | $25,200 |
Find assessor info on the county website
Neighborhood: 44044
Nearby homes
- $519,0003 bd3 ba1.8k sqft34668 Legends Way, Grafton, OH 44044Off Market
- $569,9004 bd3 ba3.6k sqft34633 N Legends Way, Grafton, OH 44044Sold
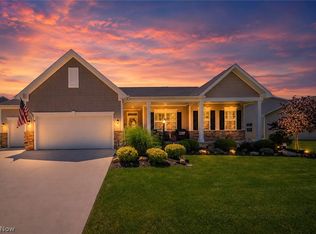
- $487,0003 bd2 ba2.2k sqft34674 Legends Way, Grafton, OH 44044Sold
- $487,0003 bd2 ba2.2k sqft34674 N Legends Way, Grafton, OH 44044Sold
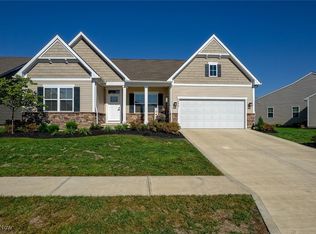
- $502,7003 bd3 ba1.8k sqft34641 N Legends Way, Grafton, OH 44044Off Market
- $429,4003 bd2 ba1.9k sqft34612 N Legends Way, Grafton, OH 44044Off Market
- $538,3004 bd3 ba2.7k sqft34610 N Legends Way, Grafton, OH 44044Off Market
- $426,5003 bd3 ba1.5k sqft34608 N Legends Way, Grafton, OH 44044Off Market
Nearby schools
GreatSchools rating
- 6/10Midview East Elementary SchoolGrades: 5-6Distance: 3.6 mi
- 7/10Midview Middle SchoolGrades: 7-8Distance: 4.1 mi
- 8/10Midview High SchoolGrades: 9-12Distance: 3.9 mi
Schools provided by the listing agent
- District: Midview LSD - 4710
Source: MLS Now. This data may not be complete. We recommend contacting the local school district to confirm school assignments for this home.
Get a cash offer in 3 minutes
Find out how much your home could sell for in as little as 3 minutes with a no-obligation cash offer.
Estimated market value
$521,600
Get a cash offer in 3 minutes
Find out how much your home could sell for in as little as 3 minutes with a no-obligation cash offer.
Estimated market value
$521,600
- Ohio
- Lorain County
- Grafton
- 44044
- 34625 N Legends Way
