This is a Really nice, well kept 3br ranch with 2 full baths. It has beautiful vaulted ceilings. Master Bedroom has a Full Bath with closet. There is a First Floor laundry, large fenced backyard with a huge and beautiful deck. This is a Must SEE with ALL Appliances (dishwasher, disposal, range, refrigerator, washer and dryer)--- Remaining
Sold for $232,900
$232,900
34626 Stacy St, Westland, MI 48185
3beds
1,236sqft
Single Family Residence
Built in 2001
10,018 Square Feet Lot
$273,900 Zestimate®
$188/sqft
$2,052 Estimated rent
Home value
$273,900
$260,000 - $288,000
$2,052/mo
Zestimate® history
Owner options
List your home for rent
$2,052/mo
Rent Zestimate®
Find your next renter with Zillow Rental Manager. Plus, with online applications, you can quickly screen prospective tenants – for free.
$2,052/mo
Rent Zestimate®
Refinance and save
$1,683/mo
Est. payment
Refinancing to a lower rate could help reduce your monthly payments and save thousands over the life of the loan.
$1,683/mo
Est. payment
Explore your selling options
Work with a Zillow partner agent
Leverage their expertise and Zillow's premium Showcase listings to get your home seen by more buyers.
Get startedList with your own agent
Get your home in front of millions of buyers by listing it on Zillow.
Learn how to do itSell it yourself
Take full control of how buyers see your home on Zillow by listing For Sale by Owner (FSBO).
List your homeWhat's special
Zillow last checked:
Listing updated:
Listed by:
Otis R Sheard 313-402-6709,
O Sheard Realty LLC,
Rhonda Finch 313-863-6900,
O Sheard Realty LLC
Bought with:
Lindsay Lietz, 6501431825
Coldwell Banker Professionals
Source: Realcomp II,MLS#: 20230090092
Facts & features
Interior
Bedrooms & bathrooms
- Bedrooms: 3
- Bathrooms: 2
- Full bathrooms: 2
Bedroom
- Level: Entry
- Dimensions: 15 x 12
Bedroom
- Level: Entry
- Dimensions: 11 x 11
Bedroom
- Level: Entry
- Dimensions: 10 x 11
Primary bathroom
- Level: Entry
- Dimensions: 8 x 6
Other
- Level: Entry
- Dimensions: 8 x 5
Other
- Level: Entry
- Dimensions: 10 x 10
Kitchen
- Level: Entry
- Dimensions: 10 x 12
Laundry
- Level: Entry
- Dimensions: 10 x 6
Heating
- Forced Air, Natural Gas
Cooling
- Ceiling Fans, Central Air
Appliances
- Included: Dryer, Free Standing Gas Range, Free Standing Refrigerator, Humidifier, Microwave, Washer
- Laundry: Gas Dryer Hookup, Laundry Room, Washer Hookup
Features
- Entrance Foyer
- Has basement: No
- Has fireplace: No
Interior area
- Total interior livable area: 1,236 sqft
- Finished area above ground: 1,236
Property
Parking
- Total spaces: 2
- Parking features: Two Car Garage, Attached, Electricityin Garage, Garage Faces Front, Garage Door Opener
- Attached garage spaces: 2
Features
- Levels: One
- Stories: 1
- Entry location: GroundLevelwSteps
- Patio & porch: Deck
- Pool features: None
- Fencing: Back Yard,Fenced
Lot
- Size: 10,018 Square Feet
- Dimensions: 72.00 x 137.00
Details
- Parcel number: 56035060640002
- Special conditions: Agent Owned,Short Sale No
Construction
Type & style
- Home type: SingleFamily
- Architectural style: Ranch
- Property subtype: Single Family Residence
Materials
- Vinyl Siding
- Foundation: Slab
- Roof: Asphalt
Condition
- Platted Sub
- New construction: No
- Year built: 2001
- Major remodel year: 2020
Details
- Warranty included: Yes
Utilities & green energy
- Electric: Service 100 Amp, Circuit Breakers
- Sewer: Public Sewer, Sewer At Street
- Water: Community, Public
- Utilities for property: Above Ground Utilities
Community & HOA
Community
- Features: Sidewalks
- Security: Security System Owned, Smoke Detectors
- Subdivision: HAWTHORN WOODS SUB NO 1
HOA
- Has HOA: No
Location
- Region: Westland
Financial & listing details
- Price per square foot: $188/sqft
- Tax assessed value: $78,255
- Annual tax amount: $3,955
- Date on market: 10/23/2023
- Cumulative days on market: 142 days
- Listing agreement: Exclusive Right To Sell
- Listing terms: Cash,Conventional,FHA,Va Loan,Warranty Deed
Price history
| Date | Event | Price |
|---|---|---|
| 12/15/2023 | Sold | $232,900+3.6%$188/sqft |
Source:  Realcomp II #20230090092 Report a problem Realcomp II #20230090092 Report a problem | ||
| 11/20/2023 | Pending sale | $224,900$182/sqft |
Source: Realcomp II #20230090092 Report a problem | ||
| 11/15/2023 | Price change | $224,900-4.3%$182/sqft |
Source: Realcomp II #20230090092 Report a problem | ||
| 10/23/2023 | Listed for sale | $235,000-2%$190/sqft |
Source: Realcomp II #20230090092 Report a problem | ||
| 10/17/2023 | Listing removed | -- |
Source: Realcomp II #20230051128 Report a problem | ||
| 9/18/2023 | Price change | $239,900-3.8%$194/sqft |
Source: Realcomp II #20230051128 Report a problem | ||
| 9/11/2023 | Price change | $249,500-0.2%$202/sqft |
Source: Realcomp II #20230051128 Report a problem | ||
| 8/31/2023 | Price change | $250,000-1.6%$202/sqft |
Source: Realcomp II #20230051128 Report a problem | ||
| 7/29/2023 | Price change | $254,000-2.3%$206/sqft |
Source: Realcomp II #20230051128 Report a problem | ||
| 6/27/2023 | Listed for sale | $260,000+100%$210/sqft |
Source: Realcomp II #20230051128 Report a problem | ||
| 7/31/2015 | Sold | $130,000+39.8%$105/sqft |
Source:  MiRealSource #20438280 Report a problem MiRealSource #20438280 Report a problem | ||
| 3/21/2014 | Listing removed | $93,000$75/sqft |
Source: Realty Executives Preferred LLC #214017737 Report a problem | ||
| 3/6/2014 | Price change | $93,000-59.2%$75/sqft |
Source: Realty Executives Preferred LLC #214017737 Report a problem | ||
| 2/25/2014 | Listed for sale | -- |
Source: Auction.com Report a problem | ||
| 9/19/2013 | Sold | $227,882+130.2%$184/sqft |
Source: Public Record Report a problem | ||
| 12/10/2011 | Listing removed | $99,000$80/sqft |
Source: MICHIGAN NEW HOMES REALTY #210140200 Report a problem | ||
| 11/9/2011 | Listed for sale | $99,000$80/sqft |
Source: MICHIGAN NEW HOMES REALTY #210140200 Report a problem | ||
| 1/9/2011 | Listing removed | $99,000$80/sqft |
Source: MICHIGAN NEW HOMES REALTY #210140200 Report a problem | ||
| 12/18/2010 | Listed for sale | $99,000-34.8%$80/sqft |
Source: MICHIGAN NEW HOMES REALTY #210140200 Report a problem | ||
| 3/12/2003 | Sold | $151,900$123/sqft |
Source: Public Record Report a problem | ||
Public tax history
| Year | Property taxes | Tax assessment |
|---|---|---|
| 2025 | -- | $138,400 +10.6% |
| 2024 | -- | $125,100 +13.2% |
| 2023 | -- | $110,500 +17.1% |
| 2022 | -- | $94,400 -0.3% |
| 2021 | -- | $94,700 |
| 2020 | $3,725 +11% | $94,700 +16.9% |
| 2019 | $3,357 | $81,000 +13.1% |
| 2018 | $3,357 | $71,600 +1.3% |
| 2017 | -- | $70,700 -1% |
| 2016 | $3,963 | $71,400 +2.7% |
| 2015 | $3,963 -30.9% | $69,520 +16% |
| 2013 | $5,739 +44.8% | $59,930 -0.5% |
| 2012 | $3,963 | $60,220 -16% |
| 2010 | -- | $71,680 -12% |
| 2009 | -- | $81,470 +1.4% |
| 2008 | $2,635 | $80,360 -5.4% |
| 2007 | -- | $84,970 -8.3% |
| 2005 | -- | $92,710 +0.6% |
| 2004 | -- | $92,200 +529.4% |
| 2001 | $806 | $14,650 |
Find assessor info on the county website
Neighborhood: 48185
Nearby homes
- $176,300-- bd1 ba968 sqft34638 Stacy St, Westland, MI 48185Off Market
- $175,5002 bd1 ba952 sqft34648 Stacy St, Westland, MI 48185Off Market
- $185,100-- bd1 ba1k sqft34648 Stacy St, Westland, MI 48185Off Market
- $1,0082 bd1 ba960 sqft5995 N Wildwood St #BEEB83AB3, Westland, MI 48185For Rent
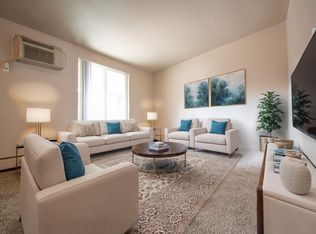
- $--2 bd1 ba960 sqft5995 N Wildwood St APT 103, Westland, MI 48185Off Market
- $355,0003 bd3 ba2k sqft33708 Stacy St, Westland, MI 48185Sold
- $353,0003 bd2 ba1.6k sqft34720 Stacy St, Westland, MI 48185Off Market
- $--2 bd2 ba-- sqft34675 Stacy St #F320A52C6, Westland, MI 48185Off Market
Nearby schools
GreatSchools rating
- 5/10Thomas A. Edison Elementary SchoolGrades: K-5Distance: 0.2 mi
- 4/10John Glenn High SchoolGrades: 8-12Distance: 1.2 mi
- 4/10Adlai Stevenson Middle SchoolGrades: 6-8Distance: 3.1 mi
Get a cash offer in 3 minutes
Find out how much your home could sell for in as little as 3 minutes with a no-obligation cash offer.
Estimated market value
$273,900
Get a cash offer in 3 minutes
Find out how much your home could sell for in as little as 3 minutes with a no-obligation cash offer.
Estimated market value
$273,900
- Michigan
- Wayne County
- Westland
- 48185
- 34626 Stacy St
Nearby cities
Nearby zip codes
Other Westland Topics
