Skip main navigation
Sold for $330,000
  • $330,000

    3463 Amber Oaks Dr, Howell, MI 48855

    3beds
    1,368sqft
    Single Family Residence
    Built in 2007
    8,712 Square Feet Lot
    $332,400 Zestimate®
    $241/sqft
    $2,511 Estimated rent

    Home value

    $332,400

    $299,000 - $369,000

    $2,511/mo

    Zestimate® history
    Loading
    Loading...

    Owner options

    List your home for rent

    $2,511/mo

    Rent Zestimate®

    Find your next renter with Zillow Rental Manager. Plus, with online applications, you can quickly screen prospective tenants – for free.

    Learn more

    $2,511/mo

    Rent Zestimate®

    Refinance and save

    $2,698/mo

    Est. payment

    Refinancing to a lower rate could help reduce your monthly payments and save thousands over the life of the loan.

    See today's rates

    $2,698/mo

    Est. payment

    Explore your selling options

    Work with a Zillow partner agent

    Leverage their expertise and Zillow's premium Showcase listings to get your home seen by more buyers.

    Get started

    List with your own agent

    Get your home in front of millions of buyers by listing it on Zillow.

    Learn how to do it

    Sell it yourself

    Take full control of how buyers see your home on Zillow by listing For Sale by Owner (FSBO).

    List your home

    What's special

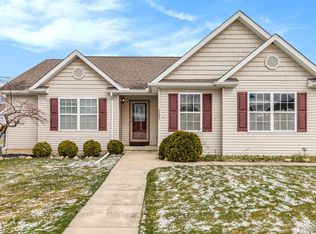
    Welcome to 3463 Amber Oaks Dr! This beautifully maintained, picture-perfect 3-bedroom, 2.5-bath, two-story home is located in the highly sought-after Amber Oaks subdivision and is ready for you to call home! Perfectly situated just minutes from downtown Howell with easy access to I-96 and US-23, this home offers the ideal blend of convenience, comfort, and lifestyle. Step inside to a light-filled layout featuring a spacious living area with newer carpet that flows effortlessly into the dining area and kitchen, perfect for everyday living and entertaining. The kitchen is well-appointed with SS appliances, including a brand new dishwasher, ample counter space, backyard access, and a large pantry closet, making it as functional as it is inviting. Just off the garage, you’ll love the new mudroom with built-in storage, keeping everything organized and out of sight. Updates include a new furnace (25), updated light fixtures and fresh paint, which gives the home a clean, updated feel. Upstairs, you’ll find all three bedrooms, including the primary suite with a large custom closet and new barn door, plus a private en-suite full bath. A second full bathroom on the upper level offers added convenience for the additional bedrooms. The fully fenced backyard is perfect for entertaining and ready for summer! Enjoy the ample patio space, along with a swing set, sandbox, and raised garden beds, all included in the sale. Whether you're hosting or relaxing, this outdoor space is ready to go. The large unfinished basement houses the laundry area and offers great potential, perfect for future finishing, while still providing excellent storage. Located in a vibrant neighborhood with fantastic amenities, including a community park just a short walk away with basketball courts, tennis courts, playgrounds, and picnic areas, this home truly has it all ~ Clean, updated, and move-in ready, don’t miss this one! Schedule your showing today!

    Zillow last checked:

    Listing updated:

    Listed by:

    Penney Aiken 517-862-9183,

    Livco Realty Group

    Bought with:

    Kailey Hegle, 6501409528

    Social House Group

    Source: Realcomp II,MLS#: 20261018952MLS Logo

    Facts & features

    Interior

    Bedrooms & bathrooms
    • Bedrooms: 3
    • Bathrooms: 3
    • Full bathrooms: 2
    • 1/2 bathrooms: 1
    Primary bedroom
    • Level: Second
    • Area: 156
    • Dimensions: 13 X 12
    Bedroom
    • Level: Second
    • Area: 100
    • Dimensions: 10 X 10
    Bedroom
    • Level: Second
    • Area: 110
    • Dimensions: 11 X 10
    Primary bathroom
    • Level: Second
    • Area: 66
    • Dimensions: 6 X 11
    Other
    • Level: Second
    • Area: 45
    • Dimensions: 9 X 5
    Other
    • Level: Second
    Dining room
    • Level: Entry
    • Area: 80
    • Dimensions: 10 X 8
    Kitchen
    • Level: Entry
    • Area: 121
    • Dimensions: 11 X 11
    Laundry
    • Level: Basement
    • Area: 100
    • Dimensions: 10 X 10
    Living room
    • Level: Entry
    • Area: 224
    • Dimensions: 16 X 14
    Heating
    • Forced Air, Natural Gas
    Cooling
    • Ceiling Fans, Central Air
    Appliances
    • Included: Dishwasher, Disposal, Dryer, Exhaust Fan, Free Standing Gas Oven, Free Standing Gas Range, Free Standing Refrigerator, Microwave, Washer
    • Laundry: Laundry Room
    Features
    • High Speed Internet, Programmable Thermostat
    • Basement: Unfinished
    • Has fireplace: No
    Interior area
    • Total interior livable area: 1,368 sqft
    • Finished area above ground: 1,368

    Property

    Parking
    • Total spaces: 2
    • Parking features: Two Car Garage, Attached, Direct Access, Electricityin Garage, Garage Door Opener
    • Attached garage spaces: 2
    Features
    • Levels: Two
    • Stories: 2
    • Entry location: GroundLevelwSteps
    • Patio & porch: Covered, Deck, Porch
    • Exterior features: Lighting
    • Pool features: None
    • Fencing: Fenced,Fencing Allowed
    Lot
    • Size: 8,712 sqft
    • Dimensions: 64.00 x 134.00 x 36.00 x 134.00
    Details
    • Parcel number: 0613301062
    • Special conditions: Short Sale No,Standard

    Construction

    Type & style
    • Home type: SingleFamily
    • Architectural style: Colonial
    • Property subtype: Single Family Residence
    Materials
    • Vinyl Siding
    • Foundation: Basement, Poured
    • Roof: Asphalt
    Condition
    • New construction: No
    • Year built: 2007
    • Major remodel year: 2020

    Utilities & green energy

    • Electric: Circuit Breakers
    • Sewer: Public Sewer
    • Water: Public

    Community & neighborhood

    Security
    • Security features: Smoke Detectors
    Community
    • Community features: Tennis Courts
    Location
    • Region: Howell
    • Subdivision: AMBER OAKS CONDO PH 1

    HOA & financial

    HOA
    • Has HOA: Yes
    • HOA fee: $650 annually
    • Services included: Maintenance Grounds
    • Association phone: 734-456-7831

    Other

    Other facts
    • Listing agreement: Exclusive Right To Sell
    • Listing terms: Cash,Conventional,FHA,Usda Loan,Va Loan

    Price history

    DateEventPrice
    4/24/2026Sold$330,000+0.2%$241/sqft
    Source: Realcomp II #20261018952 Report a problem
    3/29/2026Pending sale$329,500$241/sqft
    Source: Realcomp II #20261018952 Report a problem
    3/27/2026Listed for sale$329,500+53.3%$241/sqft
    Source: Realcomp II #20261018952 Report a problem
    12/22/2018Sold$215,000-2.2%$157/sqft
    Source: Public Record Report a problem
    11/10/2018Listed for sale$219,900+41.9%$161/sqft
    Source: Chestnut Real Estate #218109300 Report a problem
    5/18/2012Listing removed$155,000$113/sqft
    Source: RE/MAX Classic #212027457 Report a problem
    4/17/2012Price change$155,000-3.1%$113/sqft
    Source: RE/MAX Classic #212027457 Report a problem
    3/31/2012Price change$159,900+0.6%$117/sqft
    Source: RE/MAX Classic #212027457 Report a problem
    3/25/2012Price change$159,000-0.6%$116/sqft
    Source: RE/MAX Classic #212027457 Report a problem
    3/22/2012Price change$159,900+0.6%$117/sqft
    Source: RE/MAX CLASSIC #212027457 Report a problem
    3/19/2012Listed for sale$159,000$116/sqft
    Source: RE/MAX CLASSIC #212027457 Report a problem

    Public tax history

    YearProperty taxesTax assessment
    2025$2,945 +4.4%$135,611 +9%
    2024$2,820 +5.7%$124,413 +4.8%
    2023$2,668 +1.5%$118,688 +10%
    2022$2,629 $107,919 +6.6%
    2021-- $101,200 +7.9%
    2020-- $93,800 +7.7%
    2019$2,678 +140.3%$87,100 -0.6%
    2018$1,115 $87,600 +0.6%
    2017-- $87,100 +3.9%
    2016-- $83,800 +24.5%
    2014-- $67,300 +4.5%
    2012$2,199 $64,400 +1.3%
    2011-- $63,600 -16.1%
    2010-- $75,800 -6.3%
    2009-- $80,898 -4.8%
    2008-- $84,973
    2007$49 +168.8%--
    2006$18 $1,547

    Find assessor info on the county website

    Neighborhood: 48855

    Nearby schools

    GreatSchools rating
    Get a cash offer in 3 minutes
    Find out how much your home could sell for in as little as 3 minutes with a no-obligation cash offer.
    Estimated market value
    $332,400
    Get a cash offer in 3 minutes
    Find out how much your home could sell for in as little as 3 minutes with a no-obligation cash offer.
    Estimated market value
    $332,400