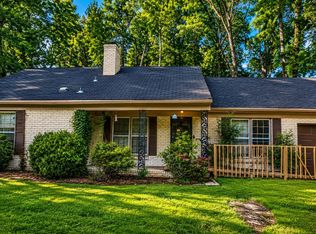
Fully renovated 4-bedroom, 2.5-bath home with tons of space! Real hardwood floors flow throughout, adding warmth and character to every room. Nestled in a quiet neighborhood, this home is just minutes from all the amenities you need — shopping, dining, and more. Fresh paint both inside and out gives the home a bright, updated feel from the moment you arrive. The kitchen and bathrooms have been completely renovated, offering modern finishes and stylish upgrades throughout. A brand-new water heater adds extra peace of mind. Enjoy the huge den, perfect for entertaining family and friends or simply relaxing after a long day. Priced well for the size and quality of this home, this one won't last long — schedule your showing today!
For sale
Price cut: $5K (8/22)
$209,900
3463 Bowman Ave, Memphis, TN 38128
4beds
2,169sqft
Apartment
Built in 1963
-- sqft lot
$200,300 Zestimate®
$97/sqft
$-- HOA
What's special
Bright updated feel
- 53 days
- 343
- 20
Likely to sell faster than
Zillow last checked:
Listing updated:
Listed by:
Fredrick A Sengstacke,
KAIZEN Realty, LLC 901-221-4041
Source: MAAR,MLS#: 10225772
Facts & features
Interior
Bedrooms & bathrooms
- Bedrooms: 4
- Bathrooms: 3
- Full bathrooms: 2
- 1/2 bathrooms: 1
Primary bedroom
- Features: Hardwood Floor
- Level: First
- Area: 132
- Dimensions: 11 x 12
Bedroom 2
- Features: Hardwood Floor
- Level: First
- Area: 99
- Dimensions: 9 x 11
Bedroom 3
- Features: Hardwood Floor
- Level: Second
- Area: 132
- Dimensions: 11 x 12
Bedroom 4
- Features: Hardwood Floor
- Level: Second
- Area: 121
- Dimensions: 11 x 11
Dining room
- Features: Separate Dining Room
- Area: 110
- Dimensions: 11 x 10
Kitchen
- Features: Updated/Renovated Kitchen, Breakfast Bar
- Area: 126
- Dimensions: 9 x 14
Living room
- Features: Separate Den, Great Room, LR/DR Combination
- Area: 110
- Dimensions: 11 x 10
Den
- Area: 420
- Dimensions: 21 x 20
Heating
- Central, Natural Gas
Cooling
- Central Air, Ceiling Fan(s)
Appliances
- Included: Gas Water Heater, Range/Oven, Dishwasher, Microwave
- Laundry: Laundry Room
Features
- 1 or More BR Down, Primary Down, Renovated Bathroom, Full Bath Down, Half Bath Down, Textured Ceiling, Living Room, Dining Room, Den/Great Room, Kitchen, Primary Bedroom, 2nd Bedroom, 1 1/2 Bath, Laundry Room, 3rd Bedroom, 4th or More Bedrooms, Square Feet Source: AutoFill (MAARdata) or Public Records (Cnty Assessor Site)
- Flooring: Part Hardwood, Part Carpet, Tile
- Doors: Storm Door(s)
- Windows: Aluminum Frames, Double Pane Windows, Storm Window(s)
- Number of fireplaces: 1
- Fireplace features: Masonry, In Den/Great Room, Blower Fan
Interior area
- Total interior livable area: 2,169 sqft
Property
Parking
- Total spaces: 1
- Parking features: Driveway/Pad
- Covered spaces: 1
- Has uncovered spaces: Yes
Features
- Stories: 1.2
- Patio & porch: Patio
- Pool features: None
- Fencing: Wood,Chain Link
Lot
- Size: 9,583 Square Feet
- Dimensions: 70 x 140
- Features: Some Trees, Level
Details
- Parcel number: 085012 00017
Construction
Type & style
- Home type: Apartment
- Architectural style: Traditional
- Property subtype: Apartment
- Attached to another structure: Yes
Materials
- Brick Veneer, Wood/Composition
- Roof: Composition Shingles
Condition
- New construction: No
- Year built: 1963
Utilities & green energy
- Sewer: Public Sewer
Community & HOA
Community
- Security: Wrought Iron Security Drs
- Subdivision: Broadmoor Park Blk A-2
Location
- Region: Memphis
Financial & listing details
- Price per square foot: $97/sqft
- Tax assessed value: $185,000
- Annual tax amount: $2,438
- Price range: $209.9K - $209.9K
- Date on market: 7/10/2026
- Cumulative days on market: 54 days
- Listing terms: Conventional,FHA,VA Loan
Estimated market value
$200,300
$184,000 - $216,000
$1,641/mo
Price history
| Date | Event | Price |
|---|---|---|
| 8/22/2026 | Price change | $209,900-2.3%$97/sqft |
Source:  MAAR #10225772 Report a problem MAAR #10225772 Report a problem | ||
| 8/19/2026 | Listed for rent | $2,100$1/sqft |
Source: Zillow Rentals Report a problem | ||
| 8/17/2026 | Price change | $214,900-2.7%$99/sqft |
Source: MAAR #10225772 Report a problem | ||
| 8/15/2026 | Price change | $220,900-1.8%$102/sqft |
Source: MAAR #10225772 Report a problem | ||
| 8/10/2026 | Price change | $224,900-2.2%$104/sqft |
Source: MAAR #10225772 Report a problem | ||
| 8/5/2026 | Price change | $229,900-2.1%$106/sqft |
Source: MAAR #10225772 Report a problem | ||
| 7/27/2026 | Price change | $234,900-2.1%$108/sqft |
Source: MAAR #10225772 Report a problem | ||
| 7/20/2026 | Price change | $239,900-4%$111/sqft |
Source: MAAR #10225772 Report a problem | ||
| 7/14/2026 | Price change | $249,900-2%$115/sqft |
Source: MAAR #10225772 Report a problem | ||
| 7/10/2026 | Listed for sale | $254,900+96.1%$118/sqft |
Source: MAAR #10225772 Report a problem | ||
| 4/27/2026 | Sold | $130,000+4%$60/sqft |
Source: MAAR #10218857 Report a problem | ||
| 4/13/2026 | Pending sale | $125,000$58/sqft |
Source: MAAR #10218857 Report a problem | ||
| 4/9/2026 | Listed for sale | $125,000$58/sqft |
Source: MAAR #10218857 Report a problem | ||
Public tax history
| Year | Property taxes | Tax assessment |
|---|---|---|
| 2025 | $2,438 +17.3% | $46,250 +46.6% |
| 2024 | $2,078 +8.1% | $31,550 |
| 2023 | $1,922 | $31,550 |
| 2022 | -- | $31,550 |
| 2021 | -- | $31,550 +60.6% |
| 2020 | $628 | $19,650 |
| 2019 | $628 -21.1% | $19,650 |
| 2018 | $796 -45.1% | $19,650 |
| 2017 | $1,450 +135% | $19,650 +8.3% |
| 2016 | $617 -14.5% | $18,150 |
| 2014 | $722 | $18,150 |
| 2013 | -- | $18,150 -19.8% |
| 2012 | -- | $22,625 |
| 2011 | -- | $22,625 |
| 2010 | -- | $22,625 |
| 2009 | -- | $22,625 -2.9% |
| 2008 | -- | $23,300 |
| 2007 | -- | $23,300 |
| 2006 | -- | $23,300 |
| 2005 | -- | $23,300 +8.5% |
| 2004 | -- | $21,475 |
| 2003 | -- | $21,475 |
| 2002 | -- | $21,475 |
| 2001 | -- | $21,475 +7.8% |
| 2000 | -- | $19,925 |
Find assessor info on the county website
Monthly payment
Est. payment
Payment breakdown
Explore the cost of this home by adjusting the details. Changes won't be saved.Climate risks
Neighborhood: Raleigh


Similar homes
- $234,9004 bd3 ba2.6k sqft3010 Magevney St, Memphis, TN 38128For Sale
 MLS ID #10227157, Jovett L Thomas, Crye-Leike, Inc., REALTORS. MAAR
 - $190,0003 bd2 ba1.7k sqft3102 Scotland Rd, Memphis, TN 38128For Sale
 MLS ID #10227911, Jay W McMiller, Bespoke Realty. MAAR
 - $219,0004 bd2 ba2.2k sqft3263 Glen Logan Dr, Memphis, TN 38134For Sale

 MLS ID #3228517, Caleb Parr. RealTracs MLS as distributed by MLS GRID
 - $175,0003 bd2 ba1.6k sqft3004 Dumbarton Rd, Memphis, TN 38128For Sale
 MLS ID #10226519, Kenneth Bell, KAIZEN Realty, LLC. MAAR
