Skip main navigation
Under contract
  • Listed by: Re/Max of Chico • Sabrina Chevallier • Contact: 530-896-9300
    $649,900

    3463 Brook Valley Cmns, Chico, CA 95928

    3beds
    2,285sqft
    : 
    Loading
    Get pre-qualified
    Single Family Residence
    Built in 2002
    9,148 Square Feet Lot
    $643,800 Zestimate®
    $284/sqft
    $125/mo HOA

    What's special

    Gas starter fireplaceLush green border fountainLarge islandWine fridgeWalk in closetRecessed lightingGranite countertops
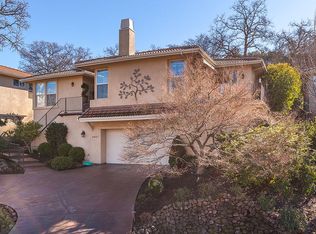
    This original owner Canyon Oaks beauty directly backs up to the 9th Fairway and sits high up boasting sherbet sunsets and valley views. From the moment you enter this home you will appreciate the Milgard picture windows that line every wall of the main living area, providing panoramic scenery right in the heart of the home. This floorplan is a delight with an open concept kitchen that flows beautifully into the dining area, living area, and a sliding glass door off the dining space that leads to the front facing deck. The kitchen boasts granite countertops, a large island, under mount lighting, a wine fridge, and a warming drawer for those Thanksgiving and Holiday dinners! Just off the kitchen is the laundry room which offers a utility sink and extra pantry storage. The living room is a delight with a gas starter fireplace, a built in alcove for showcasing artwork, recessed lighting, and built in surround sound speakers. Behind the kitchen area you will find french doors that lead to a generously sized bonus den which could be easily used as a 4th bedroom for guests. This den offers a slider to the beautiful backyard deck and patio area. On the opposite wing of the home rests the bedrooms. Two guest bedrooms sandwich a guest bathroom with a tub shower combo and charming tile work. The primary bedroom offers a lovely ensuite with a large soaking tub and large glass surround walk-in shower! Double vanities, a walk in closet, and privacy toilet are other added features of this primary en suite. The low maintenance and delightful backyard can be accessed by both the den and primary bedroom where you will find a sandstone patio with decomposed granite, fire pit sitting area, lush green border fountain, and a crisp recently painted wood deck with a pergola cover for hosting summer barbecues.
    32 days
    |
    354
    |
    12
    |

    Zillow last checked:

    Listing updated:

    Listed by:

    Sabrina Chevallier DRE #01958458 530-718-9115,

    Re/Max of Chico

    Source: CRMLS,MLS#: SN26107375MLS LogoOriginating MLS: California Regional MLS

      Facts & features

      Interior

      Bedrooms & bathrooms
      • Bedrooms: 3
      • Bathrooms: 2
      • Full bathrooms: 2
      • Main level bathrooms: 2
      • Main level bedrooms: 3
      Rooms
      • Room types: Bonus Room, Den, Family Room, Laundry, Living Room, Primary Bedroom, Pantry
      Primary bedroom
      • Features: Primary Suite
      Bathroom
      • Features: Bathtub, Soaking Tub, Separate Shower, Tub Shower, Vanity, Walk-In Shower
      Kitchen
      • Features: Granite Counters, Kitchen Island, Kitchen/Family Room Combo
      Pantry
      • Features: Walk-In Pantry
      Heating
      • Central
      Cooling
      • Central Air
      Appliances
      • Included: Dishwasher, Gas Cooktop, Disposal, Gas Oven, Microwave, Refrigerator, Warming Drawer, Dryer, Washer
      • Laundry: Laundry Room
      Features
      • Breakfast Bar, Balcony, Granite Counters, Open Floorplan, Pantry, Recessed Lighting, Primary Suite, Walk-In Pantry
      • Flooring: Laminate, Tile
      • Basement: Unfinished
      • Has fireplace: Yes
      • Fireplace features: Gas Starter, Living Room
      • Common walls with other units/homes: No Common Walls
      Interior area
      • Total interior livable area: 2,285 sqft

      Property

      Parking
      • Total spaces: 2
      • Parking features: Garage - Attached
      • Attached garage spaces: 2
      Accessibility
      • Accessibility features: See Remarks
      Features
      • Levels: One
      • Stories: 1
      • Entry location: 2
      • Patio & porch: Deck, Front Porch, Patio
      • Pool features: None
      • Spa features: None
      • Has view: Yes
      • View description: City Lights, Canyon, Golf Course, Hills, Neighborhood, Panoramic, Valley
      Lot
      • Size: 9,148 Square Feet
      • Features: On Golf Course, Sprinkler System
      Details
      • Parcel number: 018070033000
      • Special conditions: Standard

      Construction

      Type & style
      • Home type: SingleFamily
      • Architectural style: Mediterranean
      • Property subtype: Single Family Residence
      Materials
      • Roof: Tile
      Condition
      • New construction: No
      • Year built: 2002

      Utilities & green energy

      • Sewer: Public Sewer
      • Water: Public

      Community & HOA

      Community
      • Features: Foothills, Golf, Storm Drain(s), Street Lights
      HOA
      • Has HOA: Yes
      • Amenities included: Golf Course, Pets Allowed, Security
      • HOA fee: $125 monthly
      • HOA name: Canyon Oaks
      • HOA phone: 530-894-0404
      Location
      • Region: Chico

      Financial & listing details

      • Price per square foot: $284/sqft
      • Tax assessed value: $493,394
      • Annual tax amount: $5,621
      • Date on market: 5/17/2026
      • Cumulative days on market: 32 days
      • Listing terms: Cash,Cash to New Loan,Conventional,VA Loan
      • Inclusions: All appliances, outdoor patio heater, and fire pit

        Estimated market value

        $643,800

        $612,000 - $676,000

        $2,678/mo

        Price history

        DateEventPrice
        6/25/2026Contingent$649,900$284/sqft
        Source: CRMLS #SN26107375 Report a problem
        6/15/2026Listed for sale$649,900$284/sqft
        Source: CRMLS #SN26107375 Report a problem
        5/28/2026Pending sale$649,900$284/sqft
        Source: CRMLS #SN26107375 Report a problem
        5/17/2026Listed for sale$649,900+94.6%$284/sqft
        Source: CRMLS #SN26107375 Report a problem
        2/26/2002Sold$334,000$146/sqft
        Source: Public Record Report a problem

        Public tax history

        YearProperty taxesTax assessment
        2025$5,621 +6.6%$493,394 +2%
        2024$5,271 +1.2%$483,720 +2%
        2023$5,208 +1.6%$474,236 +2%
        2022$5,123 +2%$464,938 +2%
        2021$5,025 +0.3%$455,822 +1%
        2020$5,010 +1.9%$451,149 +2%
        2019$4,918 +1.9%$442,304 +2%
        2018$4,826 +2.1%$433,632 +2%
        2017$4,727 +9.6%$425,130 +2%
        2016$4,312 +2.5%$416,795 +1.5%
        2015$4,206 $410,536 +2%
        2014$4,206 $402,495 +0.5%
        2013-- $400,677 +2%
        2012-- $392,821 +2%
        2011-- $385,120 +0.8%
        2010-- $382,243 -0.2%
        2009-- $383,152 +2%
        2008-- $375,640 +2%
        2007-- $368,276 +2%
        2006-- $361,056 +2%
        2005-- $353,978 +2%
        2004-- $347,039 +1.9%
        2003-- $340,680 +105.2%
        2002-- $166,058 +3993.1%
        2001-- $4,057
        Find assessor info on the county website

        Monthly payment

        Est. payment

        Payment breakdown

        Explore the cost of this home by adjusting the details. Changes won't be saved.
        All calculations are estimates and provided by Zillow, Inc. for informational purposes only. Actual amounts may vary.
        HOA fees may include property taxes on listings classified as Co-Ops. Contact the listing agent and/or owner for fee details.
        Mortgage interest rates are dependent on a number of factors, including credit score, down payment, and repayment length. Interest rate data provided by Zillow Group Marketplace, Inc. as of 1/1/1970 from various mortgage lenders with which we have lead or other similar arrangements; the Estimated Payment is an average of those rates.
        See how much you could borrow to make a competitive offer.

        Climate risks

        Neighborhood: 95928

        Getting around

        0 / 100
        Car-Dependent

        Nearby schools

        GreatSchools rating

        A local agent can set up tours, give advice and negotiate with sellers.

        Browse local experts

        Similar homes

          1. Local buyer's agents are ready to help