Don’t miss this beautifully maintained, original-owner home in the highly sought-after Sibley Forest community. This classic brick residence makes a lasting first impression with its timeless architecture and charming herringbone brick walkway leading to a welcoming entry. Inside, the home reflects years of meticulous care and thoughtful upkeep. Hardwood floors span both the main and upper levels, creating warmth and continuity throughout, while 9-foot ceilings enhance the light-filled, open feel of the home. The inviting foyer is flanked by a handsome study featuring detailed painted paneling and a convenient bar niche, seamlessly connecting toward the breakfast area and kitchen. A spacious formal living room sits just off the entry, while the elegant dining room at the rear of the home is anchored by a stunning picture window overlooking the backyard’s beautiful stonework. The bright white kitchen offers a timeless and functional workspace with easy access to the home’s main living areas. The dramatic two-story great room features a gas fireplace, custom built-ins, and opens effortlessly into a generous sunroom—ideal as a sitting area, reading room, or additional entertaining space. A large deck extends the living outdoors. Upstairs, the spacious primary suite offers a true retreat with a vaulted ceiling, spa-like bath, soaking tub, heated floors, and custom closet systems. Two secondary bedrooms share a hall bath, while an additional oversized bedroom features its own ensuite. Dual staircases add both convenience and architectural interest. The terrace level provides excellent flexibility with a large recreation room, full bath, and ample space for a guest suite, gym, or additional bedroom. Ideally located, this home offers close proximity to the Chattahoochee National Recreation Area and is within walking distance to Sope Creek Elementary. Sibley Forest is one of East Cobb’s most vibrant communities, known for its active HOA, clubhouse, swim/tennis and pickleball amenities, and scenic trails connecting to the national forest with access to Columns Drive. With convenient access to Truist Park, The Battery, I-75, and nearby shopping and dining, this immaculate, move-in ready home is a rare opportunity in one of East Cobb’s most desirable neighborhoods.
Closed
$1,120,000
3463 Buck Hl SE, Marietta, GA 30067
4beds
5,296sqft
Single Family Residence, Residential
Built in 1982
0.49 Acres Lot
$1,119,800 Zestimate®
$211/sqft
$5,687 Estimated rent
Home value
$1,119,800
$1.05M - $1.20M
$5,687/mo
Zestimate® history
Owner options
List your home for rent
$5,687/mo
Rent Zestimate®
Find your next renter with Zillow Rental Manager. Plus, with online applications, you can quickly screen prospective tenants – for free.
$5,687/mo
Rent Zestimate®
Refinance and save
$6,794/mo
Est. payment
Refinancing to a lower rate could help reduce your monthly payments and save thousands over the life of the loan.
$6,794/mo
Est. payment
Explore your selling options
Work with a Zillow partner agent
Leverage their expertise and Zillow's premium Showcase listings to get your home seen by more buyers.
Get startedList with your own agent
Get your home in front of millions of buyers by listing it on Zillow.
Learn how to do itSell it yourself
Take full control of how buyers see your home on Zillow by listing For Sale by Owner (FSBO).
List your homeWhat's special
Timeless architectureGas fireplaceCustom built-insLight-filled open feelWelcoming entryBright white kitchenCharming herringbone brick walkway
Zillow last checked:
Listing updated:
Listed by:
Sandra Daniels,
Harry Norman Realtors 770-977-9500
Bought with:
BRITTNEY CLEVELAND, 373876
HOME Luxury Real Estate
Source: FMLS GA,MLS#: 7726506
Facts & features
Interior
Bedrooms & bathrooms
- Bedrooms: 4
- Bathrooms: 5
- Full bathrooms: 4
- 1/2 bathrooms: 1
Rooms
- Room types: Basement
Primary bedroom
- Features: Oversized Master
- Level: Oversized Master
Bedroom
- Features: Oversized Master
Primary bathroom
- Features: Double Vanity, Soaking Tub, Separate Tub/Shower
Dining room
- Features: Seats 12+, Separate Dining Room
Kitchen
- Features: Breakfast Bar, Breakfast Room, Cabinets White, Solid Surface Counters, Pantry Walk-In, View to Family Room
Heating
- Central
Cooling
- Central Air
Appliances
- Included: Trash Compactor, Double Oven, Dishwasher, Dryer, Disposal, Gas Cooktop
- Laundry: Laundry Room, Main Level, Other
Features
- Bookcases, Crown Molding, Double Vanity, Entrance Foyer 2 Story, High Ceilings 9 ft Lower, High Speed Internet, Walk-In Closet(s)
- Flooring: Hardwood
- Windows: Double Pane Windows
- Basement: Partial
- Attic: Pull Down Stairs
- Number of fireplaces: 1
- Fireplace features: Brick, Gas Starter
- Common walls with other units/homes: No Common Walls
Interior area
- Total structure area: 5,296
- Total interior livable area: 5,296 sqft
- Finished area above ground: 3,649
- Finished area below ground: 1,236
Property
Parking
- Total spaces: 2
- Parking features: Attached, Garage
- Attached garage spaces: 2
Accessibility
- Accessibility features: None
Features
- Levels: Two
- Stories: 2
- Patio & porch: Deck
- Exterior features: Garden, Rain Gutters
- Pool features: None
- Spa features: None
- Fencing: None
- Has view: Yes
- View description: Trees/Woods
- Waterfront features: None
- Body of water: None
Lot
- Size: 0.49 Acres
- Features: Back Yard, Front Yard
Details
- Additional structures: None
- Parcel number: 17104000180
- Other equipment: None
- Horse amenities: None
Construction
Type & style
- Home type: SingleFamily
- Architectural style: Traditional
- Property subtype: Single Family Residence, Residential
Materials
- Brick
- Foundation: None
- Roof: Composition
Condition
- Resale
- New construction: No
- Year built: 1982
Utilities & green energy
- Electric: 220 Volts in Laundry
- Sewer: Public Sewer
- Water: Public
- Utilities for property: Cable Available, Electricity Available, Natural Gas Available, Phone Available, Sewer Available, Underground Utilities, Water Available
Green energy
- Energy efficient items: None
- Energy generation: None
Community & HOA
Community
- Features: Clubhouse, Homeowners Assoc, Near Schools, Near Trails/Greenway, Pickleball, Pool, Playground, Near Shopping, Sidewalks, Swim Team, Street Lights, Tennis Court(s)
- Security: None
- Subdivision: Sibley Forest
HOA
- Has HOA: Yes
- Services included: Trash, Maintenance Grounds, Swim, Tennis
- HOA fee: $1,350 annually
Location
- Region: Marietta
Financial & listing details
- Price per square foot: $211/sqft
- Tax assessed value: $745,320
- Annual tax amount: $2,117
- Date on market: 3/4/2026
- Cumulative days on market: 62 days
- Listing terms: Conventional
- Electric utility on property: Yes
- Road surface type: Asphalt
Price history
| Date | Event | Price |
|---|---|---|
| 5/20/2026 | Sold | $1,120,000-2.5%$211/sqft |
Source:  FMLS GA #7726506 Report a problem FMLS GA #7726506 Report a problem | ||
| 5/13/2026 | Pending sale | $1,149,000$217/sqft |
Source:  GAMLS #10700165 Report a problem GAMLS #10700165 Report a problem | ||
| 4/21/2026 | Price change | $1,149,000-3.4%$217/sqft |
Source: GAMLS #10700165 Report a problem | ||
| 3/4/2026 | Listed for sale | $1,190,000$225/sqft |
Source: GAMLS #10700165 Report a problem | ||
Public tax history
| Year | Property taxes | Tax assessment |
|---|---|---|
| 2024 | $2,048 +17.3% | $298,128 +12.1% |
| 2023 | $1,746 -1.7% | $265,952 +28.2% |
| 2022 | $1,777 | $207,416 |
| 2021 | $1,777 +0.1% | $207,416 +0.3% |
| 2020 | $1,775 | $206,872 |
| 2019 | $1,775 +0.9% | $206,872 +2.5% |
| 2018 | $1,760 | $201,800 |
| 2017 | $1,760 +13.2% | $201,800 |
| 2016 | $1,554 -2.9% | $201,800 +10.6% |
| 2015 | $1,601 -2.2% | $182,500 |
| 2014 | $1,638 -2.2% | $182,500 |
| 2013 | $1,674 -2.1% | $182,500 |
| 2012 | $1,710 -2% | $182,500 -3.6% |
| 2011 | $1,745 +15.8% | $189,408 |
| 2010 | $1,506 -4.8% | $189,408 -11.6% |
| 2009 | $1,581 +13.3% | $214,240 +20% |
| 2006 | $1,396 -69.8% | $178,508 |
| 2005 | $4,625 | $178,508 |
| 2004 | $4,625 | $178,508 |
| 2003 | $4,625 +18.8% | $178,508 +21.6% |
| 2002 | $3,895 -2.5% | $146,740 |
| 2001 | $3,994 +1.5% | $146,740 |
| 2000 | $3,937 | $146,740 |
Find assessor info on the county website
Neighborhood: Sibley Forest
Nearby homes
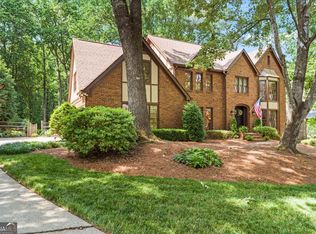
- $1,130,0005 bd5 ba5.2k sqft3465 Buck Hl SE, Marietta, GA 30067Sold
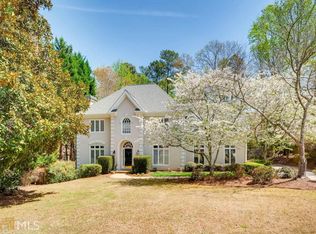
- $1,139,4005 bd5 ba5.3k sqft735 Terrell Xing SE, Marietta, GA 30067Off Market
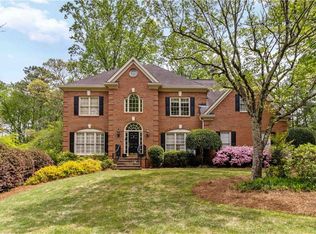
- $1,235,0006 bd6 ba6.6k sqft737 Terrell Xing SE, Marietta, GA 30067Pending
- $1,054,6004 bd4 ba3.9k sqft733 Terrell Xing SE, Marietta, GA 30067Off Market
- $1,035,7004 bd4 ba3.6k sqft822 Birds Ml SE, Marietta, GA 30067Off Market
- $999,5004 bd3 ba3.8k sqft816 Birds Ml SE, Marietta, GA 30067Off Market
- $909,3004 bd3 ba3.3k sqft3462 Buck Hl SE, Marietta, GA 30067Off Market
- $873,3004 bd3 ba3.3k sqft3460 Buck Hl SE, Marietta, GA 30067Off Market
Nearby schools
GreatSchools rating
- 9/10Sope Creek Elementary SchoolGrades: PK-5Distance: 0.5 mi
- 6/10East Cobb Middle SchoolGrades: 6-8Distance: 0.5 mi
- 7/10Wheeler High SchoolGrades: 9-12Distance: 2.6 mi
Schools provided by the listing agent
- Elementary: Sope Creek
- Middle: East Cobb
- High: Wheeler
Source: FMLS GA. This data may not be complete. We recommend contacting the local school district to confirm school assignments for this home.
Get a cash offer in 3 minutes
Find out how much your home could sell for in as little as 3 minutes with a no-obligation cash offer.
Estimated market value
$1,119,800
Get a cash offer in 3 minutes
Find out how much your home could sell for in as little as 3 minutes with a no-obligation cash offer.
Estimated market value
$1,119,800
- Georgia
- Cobb County
- Marietta
- 30067
- Sibley Forest
- 3463 Buck Hl SE
Nearby cities
Nearby neighborhoods
Nearby zip codes
Other Marietta Topics
