WOW!! PRICE IMPROVEMENT... DO NOT MISS YOUR OPPORTUNITY TO MAKE THIS YOUR DREAM HOME.Welcome to 3463 Canehill Ave, a charming residence situated in the delightful Plaza neighborhood. Surrounded by highly desirable schools, this home boasts a multitude of pride-in-ownership upgrades that set it apart. The additions to the home were thoughtfully curated in collaboration with the owner and their architect, resulting in a welcoming open living space and a primary master suite that serves as a perfect sanctuary. California closets and shelving are featured throughout, providing both functionality and style. Step onto sustainable bamboo flooring that sprawls through the main living area, creating a warm and inviting atmosphere. The kitchen, designed by a personal chef, showcases soft-close shaker cabinets, real tile floors, and a layout crafted for easy flow from station to station. The expansive backyard is a private oasis, complete with a PECs deck adorned with a canopy, a gas fire pit, and a BBQ area. Solar panels contribute to the home's efficiency, aligning with modern sustainability practices. The current homeowner, only the third to reside in this lovingly maintained property, takes pride in the fact that the lot is one of the largest in the neighborhood. This 3-bedroom, 2-bath home offers not just a residence, but a lifestyle. The double-wide driveway adds a practical touch, providing ample parking space. With the available space, consider the potential to add on a room or build an ADU, providing versatility for future expansion. Nestled on a tree-lined street in a quiet yet caring Plaza neighborhood, this home is just moments away from sprawling parks, highly rated schools, restaurants, shopping, and convenient freeway access. Discover the perfect blend of comfort, style, and convenience at 3463 Canehill Ave.
Sold for $990,000
Listed by: Century 21 Masters • Melinda Elmer • Contact: 800-463-0977
Bought with: Redfin Corporation
$990,000
3463 Canehill Ave, Long Beach, CA 90808
3beds
1,842sqft
Single Family Residence
Built in 1950
6,800 Square Feet Lot
$1,172,600 Zestimate®
$537/sqft
$3,733 Estimated rent
Home value
$1,172,600
$1.11M - $1.24M
$3,733/mo
Zestimate® history
Owner options
List your home for rent
$3,733/mo
Rent Zestimate®
Find your next renter with Zillow Rental Manager. Plus, with online applications, you can quickly screen prospective tenants – for free.
$3,733/mo
Rent Zestimate®
Refinance and save
$6,391/mo
Est. payment
Refinancing to a lower rate could help reduce your monthly payments and save thousands over the life of the loan.
$6,391/mo
Est. payment
Explore your selling options
Work with a Zillow partner agent
Leverage their expertise and Zillow's premium Showcase listings to get your home seen by more buyers.
Get startedList with your own agent
Get your home in front of millions of buyers by listing it on Zillow.
Learn how to do itSell it yourself
Take full control of how buyers see your home on Zillow by listing For Sale by Owner (FSBO).
List your homeWhat's special
Private oasisHighly rated schoolsSoft-close shaker cabinetsGas fire pitOpen living spaceSustainable bamboo flooringCalifornia closets
Zillow last checked:
Listing updated:
Listed by:
Melinda Elmer DRE #01399946 562-316-2915,
Century 21 Masters
Bought with:
Costanza Genoese Zerbi, DRE #01941438
Redfin Corporation
Source: CRMLS,MLS#: PW23218453 Originating MLS: California Regional MLS
Originating MLS: California Regional MLSFacts & features
Interior
Bedrooms & bathrooms
- Bedrooms: 3
- Bathrooms: 2
- Full bathrooms: 2
- Main level bathrooms: 2
- Main level bedrooms: 3
Rooms
- Room types: Bedroom, Family Room, Kitchen, Laundry, Living Room, Primary Bathroom, Primary Bedroom, Other
Primary bedroom
- Features: Primary Suite
Bedroom
- Features: All Bedrooms Down
Bathroom
- Features: Bathtub, Closet, Dual Sinks, Jetted Tub, Multiple Shower Heads, Separate Shower, Upgraded
Kitchen
- Features: Remodeled, Self-closing Cabinet Doors, Self-closing Drawers, Updated Kitchen, Utility Sink
Other
- Features: Walk-In Closet(s)
Heating
- Central, Fireplace(s)
Cooling
- Central Air
Appliances
- Included: Dishwasher, Disposal, Gas Oven, Gas Range, Water Heater
- Laundry: Washer Hookup, Gas Dryer Hookup
Features
- Built-in Features, Ceiling Fan(s), Granite Counters, Open Floorplan, All Bedrooms Down, Primary Suite, Walk-In Closet(s)
- Flooring: Bamboo, Tile, Wood
- Windows: Blinds, Double Pane Windows, Drapes, Screens
- Has fireplace: Yes
- Fireplace features: Living Room
- Common walls with other units/homes: No Common Walls
Interior area
- Total interior livable area: 1,842 sqft
Property
Parking
- Total spaces: 3
- Parking features: Door-Single, Driveway, Garage, On Street
- Attached garage spaces: 1
- Uncovered spaces: 2
Features
- Levels: One
- Stories: 1
- Entry location: Front Door
- Patio & porch: Deck, Patio, Porch
- Pool features: None
- Has spa: Yes
- Spa features: Bath
- Fencing: Block,Wood
- Has view: Yes
- View description: Neighborhood
Lot
- Size: 6,800 Square Feet
- Features: Back Yard, Front Yard, Landscaped, Sprinkler System, Walkstreet
Details
- Parcel number: 7186016004
- Zoning: LBR1N
- Special conditions: Standard
Construction
Type & style
- Home type: SingleFamily
- Architectural style: Traditional
- Property subtype: Single Family Residence
Materials
- Drywall
- Foundation: Raised
Condition
- New construction: No
- Year built: 1950
Utilities & green energy
- Sewer: Public Sewer
- Water: Public
- Utilities for property: Cable Available, Electricity Available, Electricity Connected, Natural Gas Available, Natural Gas Connected, Phone Available, Sewer Available, Sewer Connected, Water Available, Water Connected
Green energy
- Energy generation: Solar
Community & HOA
Community
- Features: Curbs, Park, Storm Drain(s), Street Lights, Suburban, Sidewalks
- Security: Carbon Monoxide Detector(s), Smoke Detector(s)
- Subdivision: Plaza North Of Spring (Pzn)
Location
- Region: Long Beach
Financial & listing details
- Price per square foot: $537/sqft
- Tax assessed value: $1,009,800
- Annual tax amount: $13,315
- Date on market: 11/29/2023
- Cumulative days on market: 43 days
- Listing terms: Cash to New Loan
- Exclusions: Refrigerator, washer, and dryer negotiable
Price history
| Date | Event | Price |
|---|---|---|
| 2/13/2024 | Sold | $990,000-0.9%$537/sqft |
Source:  CRMLS #PW23218453 Report a problem CRMLS #PW23218453 Report a problem | ||
| 1/11/2024 | Pending sale | $999,000$542/sqft |
Source: CRMLS #PW23218453 Report a problem | ||
| 12/16/2023 | Price change | $999,000-7.1%$542/sqft |
Source: CRMLS #PW23218453 Report a problem | ||
| 11/30/2023 | Listed for sale | $1,075,000+330%$584/sqft |
Source: CRMLS #PW23218453 Report a problem | ||
| 3/29/2001 | Sold | $250,000+20.2%$136/sqft |
Source: Public Record Report a problem | ||
| 8/26/1999 | Sold | $208,000$113/sqft |
Source: Public Record Report a problem | ||
Public tax history
| Year | Property taxes | Tax assessment |
|---|---|---|
| 2025 | $13,315 +115.5% | $1,009,800 +116.6% |
| 2024 | $6,178 -38% | $466,194 +2% |
| 2023 | $9,969 +3.9% | $457,054 +2% |
| 2022 | $9,599 +1.3% | $448,093 +2% |
| 2021 | $9,480 +0.2% | $439,308 +1% |
| 2020 | $9,462 | $434,804 +2% |
| 2019 | $9,462 +2.9% | $426,280 +2% |
| 2018 | $9,193 | $417,923 +2% |
| 2017 | $9,193 +0.7% | $409,730 +2% |
| 2016 | $9,132 +4.3% | $401,697 +1.5% |
| 2015 | $8,758 +88.9% | $395,664 +2% |
| 2014 | $4,636 | $387,915 +2.5% |
| 2012 | -- | $378,592 +2% |
| 2011 | -- | $371,170 +0.8% |
| 2010 | -- | $368,397 -0.2% |
| 2009 | -- | $369,273 +2% |
| 2008 | -- | $362,033 +2% |
| 2007 | -- | $354,935 +2% |
| 2006 | -- | $347,977 |
| 2005 | -- | $347,977 +31.4% |
| 2004 | -- | $264,849 +1.9% |
| 2003 | -- | $259,995 +2% |
| 2002 | -- | $254,898 +22.7% |
| 2000 | -- | $207,800 |
Find assessor info on the county website
Neighborhood: The Plaza
Nearby homes
- $1,132,1003 bd2 ba1.6k sqft3469 Canehill Ave, Long Beach, CA 90808Off Market
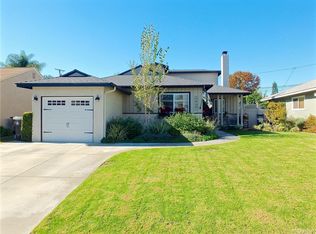
- $1,021,7003 bd2 ba1.3k sqft3455 Tevis Ave, Long Beach, CA 90808Off Market
- $1,087,6003 bd2 ba1.5k sqft3435 Tevis Ave, Long Beach, CA 90808Off Market
- $874,0002 bd1 ba1.1k sqft3473 Canehill Ave, Long Beach, CA 90808Off Market
- $916,5003 bd2 ba1.2k sqft3446 Snowden Ave, Long Beach, CA 90808Off Market
- $1,066,3005 bd3 ba1.6k sqft3440 Snowden Ave, Long Beach, CA 90808Off Market
- $1,105,6004 bd3 ba1.6k sqft3452 Snowden Ave, Long Beach, CA 90808Off Market
- $960,4003 bd2 ba1.2k sqft3436 Snowden Ave, Long Beach, CA 90808Off Market
Nearby schools
GreatSchools rating
- 7/10Henry K-8Grades: K-5Distance: 0.4 mi
- 7/10Marshall Academy Of The ArtsGrades: 6-8Distance: 0.5 mi
- 8/10Millikan High SchoolGrades: 9-12Distance: 0.9 mi
Schools provided by the listing agent
- Elementary: Patrick Henry
- Middle: Marshall
- High: Millikan
Source: CRMLS. This data may not be complete. We recommend contacting the local school district to confirm school assignments for this home.
Get a cash offer in 3 minutes
Find out how much your home could sell for in as little as 3 minutes with a no-obligation cash offer.
Estimated market value
$1,172,600
Get a cash offer in 3 minutes
Find out how much your home could sell for in as little as 3 minutes with a no-obligation cash offer.
Estimated market value
$1,172,600
- California
- Los Angeles County
- Long Beach
- 90808
- The Plaza
- 3463 Canehill Ave
Nearby cities
Nearby neighborhoods
Nearby zip codes
Other Long Beach Topics
