Skip main navigation
Sold
  • $737,500

    3463 Plum Creek Rd, Nashville, IN 47448

    4beds
    3,336sqft
    Residential, Single Family Residence
    Built in 1968
    5.3 Acres Lot
    $704,600 Zestimate®
    $221/sqft
    $3,156 Estimated rent

    Home value

    $704,600

    $634,000 - $782,000

    $3,156/mo

    Zestimate® history
    Loading
    Loading...

    Owner options

    List your home for rent

    $3,156/mo

    Rent Zestimate®

    Find your next renter with Zillow Rental Manager. Plus, with online applications, you can quickly screen prospective tenants – for free.

    Learn more

    $3,156/mo

    Rent Zestimate®

    Refinance and save

    $3,407/mo

    Est. payment

    Refinancing to a lower rate could help reduce your monthly payments and save thousands over the life of the loan.

    See today's rates

    $3,407/mo

    Est. payment

    Explore your selling options

    Work with a Zillow partner agent

    Leverage their expertise and Zillow's premium Showcase listings to get your home seen by more buyers.

    Get started

    List with your own agent

    Get your home in front of millions of buyers by listing it on Zillow.

    Learn how to do it

    Sell it yourself

    Take full control of how buyers see your home on Zillow by listing For Sale by Owner (FSBO).

    List your home

    What's special

    Rustic outbuildingFishing pondRecreation roomGuest suiteSlate faced fireplaceExterior stoneFire pit
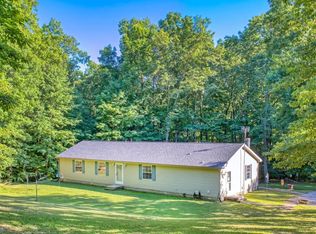
    Rare investment opportunity in Nashville which has a 98% "Investability" rating on AirDNA! It offers immediate income potential, making it an exceptional addition to any investment portfolio. Nestled into what is arguably the most beautiful county in Indiana, sits this beautiful estate on 5.3 prime acres of wooded land with a private pond and views of the surrounding forests. The charm, warmth and character that only a finely crafted home can exude will become immediately apparent as you turn in to the drive. Custom built by a top-notch Craftsman you will be struck by unique design features, high quality finishes and floor plan. The exterior stone and fine wood craftmanship blends beautifully and seamlessly in the estate landscape. Yes, it's a custom home with impressive spaces but it's also a luxury rustic home that fits perfectly into the aura of Brown County. The entry level offers a grand great room with soaring ceilings, a Slate faced fireplace, massive views of your private pond and surrounding forests. Sliding doors to the large covered Lanai, the primary bedroom with En Suite, a 2nd bedroom plus a large less formal recreation room with a separate deck. The lower level offers a very large bunk room plus a lovely Guest Suite. The Coffee Bar/kitchenette and walk out to the pond will make this a favorite spot for family and guests. Enjoy Brown County State Park & Yellowwood State forests just outside your door. A fire pit and rustic outbuilding complete the backyard fun. The jaw dropping remodeled inside & outside will make you want to enjoy the outdoors whenever you can. This home is truly a magical combination of extraordinary quality and rustic beauty set on 5.3 acres of wooded land with a fishing pond. Home is ready for short term rental. Vacation home oasis.

    Zillow last checked:

    Listing updated:

    Listing Provided by:

    Cathy O'Banion 317-697-9340,

    United Real Estate Indpls

    Bought with:

    Jhirmal Singh

    Midland Realty Group, Inc.

    Source: MIBOR as distributed by MLS GRID,MLS#: 22041957MLS Logo

    Facts & features

    Interior

    Bedrooms & bathrooms
    • Bedrooms: 4
    • Bathrooms: 4
    • Full bathrooms: 3
    • 1/2 bathrooms: 1
    • Main level bathrooms: 3
    • Main level bedrooms: 2
    Primary bedroom
    • Level: Main
    • Area: 180 Square Feet
    • Dimensions: 15x12
    Bedroom 2
    • Level: Main
    • Area: 182 Square Feet
    • Dimensions: 14x13
    Bedroom 3
    • Level: Basement
    • Area: 225 Square Feet
    • Dimensions: 15x15
    Bedroom 4
    • Level: Basement
    • Area: 180 Square Feet
    • Dimensions: 15x12
    Family room
    • Level: Basement
    • Area: 280 Square Feet
    • Dimensions: 20x14
    Great room
    • Level: Main
    • Area: 1200 Square Feet
    • Dimensions: 50x24
    Laundry
    • Level: Main
    • Area: 49 Square Feet
    • Dimensions: 7x7
    Play room
    • Level: Main
    • Area: 300 Square Feet
    • Dimensions: 20x15
    Utility room
    • Level: Basement
    • Area: 84 Square Feet
    • Dimensions: 12x7
    Heating
    • Zoned, Electric, Forced Air, Ductless, Heat Pump
    Cooling
    • Central Air, Ductless, Heat Pump
    Appliances
    • Included: Dishwasher, Dryer, Electric Water Heater, Electric Oven, Range Hood, Refrigerator
    • Laundry: Main Level
    Features
    • Attic Access, Double Vanity, Cathedral Ceiling(s), Ceiling Fan(s), Hardwood Floors, Walk-In Closet(s), Vaulted Ceiling(s)
    • Flooring: Hardwood
    • Basement: Ceiling - 9+ feet,Daylight,Finished,Partial,Walk-Out Access,Interior Entry
    • Attic: Access Only
    • Number of fireplaces: 1
    • Fireplace features: Gas Log, Great Room, Living Room
    Interior area
    • Total structure area: 3,336
    • Total interior livable area: 3,336 sqft
    • Finished area below ground: 1,308

    Property

    Parking
    • Parking features: Gravel
    Features
    • Levels: One
    • Stories: 1
    • Patio & porch: Covered, Deck
    • Exterior features: Balcony, Lighting, Fire Pit
    • Has view: Yes
    • View description: Forest, Park/Greenbelt, Pond, Trees/Woods
    • Water view: Pond
    • Waterfront features: Pond, Water View, Waterfront
    Lot
    • Size: 5.30 Acres
    • Features: Not In Subdivision, Rural - Not Subdivision, Mature Trees, Trees-Small (Under 20 Ft), Wooded
    Details
    • Parcel number: 070604400124000002
    • Special conditions: None,Defects/None Noted
    • Horse amenities: None

    Construction

    Type & style
    • Home type: SingleFamily
    • Architectural style: Ranch
    • Property subtype: Residential, Single Family Residence
    Materials
    • Cement Siding, Stone
    • Foundation: Block
    Condition
    • Updated/Remodeled
    • New construction: No
    • Year built: 1968

    Utilities & green energy

    • Electric: 200+ Amp Service
    • Water: Public
    • Utilities for property: Water Connected

    Community & neighborhood

    Location
    • Region: Nashville
    • Subdivision: Brown County

    Price history

    DateEventPrice
    8/15/2025Sold$737,500-4.8%$221/sqft
    Source: MIBOR as distributed by MLS GRID #22041957 Report a problem
    7/11/2025Pending sale$775,000$232/sqft
    Source: MIBOR as distributed by MLS GRID #22041957 Report a problem
    7/7/2025Price change$775,000+520%$232/sqft
    Source: MIBOR as distributed by MLS GRID #22041957 Report a problem
    7/3/2025Price change$125,000-82.1%$37/sqft
    Source: MIBOR as distributed by MLS GRID #22048595 Report a problem
    6/30/2025Price change$699,900-16.2%$210/sqft
    Source: MIBOR as distributed by MLS GRID #22041957 Report a problem
    6/18/2025Price change$834,900-0.6%$250/sqft
    Source: MIBOR as distributed by MLS GRID #22041957 Report a problem
    6/10/2025Price change$839,900-1.2%$252/sqft
    Source: MIBOR as distributed by MLS GRID #22041957 Report a problem
    5/30/2025Listed for sale$849,900+198.2%$255/sqft
    Source: MIBOR as distributed by MLS GRID #22041957 Report a problem
    7/9/2024Sold$285,000+49.2%$85/sqft
    Source: Public Record Report a problem
    10/28/2016Sold$191,000-4.5%$57/sqft
    Source: MIBOR as distributed by MLS GRID #21437383 Report a problem
    9/13/2016Pending sale$199,900$60/sqft
    Source: Greenwood - WEICHERT, REALTORS - Tralee Properties #21437383 Report a problem
    8/19/2016Listed for sale$199,900+53.9%$60/sqft
    Source: Weichert, Realtors-Tralee Prop #21437383 Report a problem
    8/8/2014Sold$129,900-12.9%$39/sqft
    Source: MIBOR as distributed by MLS GRID #21290080 Report a problem
    6/20/2014Sold$149,224+13.5%$45/sqft
    Source: Public Record Report a problem
    6/4/2014Pending sale$131,500$39/sqft
    Source: Dzierba Real Estate #21290080 Report a problem
    5/8/2014Listed for sale$131,500$39/sqft
    Source: Dzierba Real Estate #21290080 Report a problem

    Public tax history

    YearProperty taxesTax assessment
    2025$714 +1.9%$327,500 +16.3%
    2024$701 -13%$281,500 +5.9%
    2023$806 +0.9%$265,800 +8.2%
    2022$799 +13.1%$245,700 +7.3%
    2021$706 +8.2%$229,000 +5.5%
    2020$653 -15.8%$217,000 +5%
    2019$775 +3.6%$206,600 +2.1%
    2018$748 +11%$202,400 +4.2%
    2017$674 -2.8%$194,200 +3%
    2016$693 +3.1%$188,600 +2.4%
    2014$673 -3.3%$184,200 +1.5%
    2013$696 +57.6%$181,500 -0.1%
    2012$441 -29.9%$181,700 -0.6%
    2011$630 -16.3%$182,800 -2.2%
    2010$753 +72.5%$186,900 +4.6%
    2009$437 $178,600

    Find assessor info on the county website

    Neighborhood: 47448

    Nearby schools

    GreatSchools rating
    Schools provided by the listing agent
    • Elementary: Helmsburg Elementary School
    • Middle: Brown County Junior High
    • High: Brown County High School

    Source: MIBOR as distributed by MLS GRID. This data may not be complete. We recommend contacting the local school district to confirm school assignments for this home.

    Get pre-qualified for a loan
    At Zillow Home Loans, we can pre-qualify you in as little as 5 minutes with no impact to your credit score.

    An equal housing lender. NMLS #10287.