Skip main navigation
Closed
  • $395,000

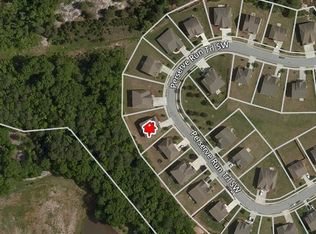
    3463 Preserve Run Trl, Loganville, GA 30052

    4beds
    2,976sqft
    Single Family Residence, Residential
    Built in 2006
    10,454 Square Feet Lot
    $393,100 Zestimate®
    $133/sqft
    $3,000 Estimated rent

    Home value

    $393,100

    $373,000 - $413,000

    $3,000/mo

    Zestimate® history
    Loading
    Loading...

    Owner options

    List your home for rent

    $3,000/mo

    Rent Zestimate®

    Find your next renter with Zillow Rental Manager. Plus, with online applications, you can quickly screen prospective tenants – for free.

    Learn more

    $3,000/mo

    Rent Zestimate®

    Refinance and save

    $2,946/mo

    Est. payment

    Refinancing to a lower rate could help reduce your monthly payments and save thousands over the life of the loan.

    See today's rates

    $2,946/mo

    Est. payment

    Explore your selling options

    Work with a Zillow partner agent

    Leverage their expertise and Zillow's premium Showcase listings to get your home seen by more buyers.

    Get started

    List with your own agent

    Get your home in front of millions of buyers by listing it on Zillow.

    Learn how to do it

    Sell it yourself

    Take full control of how buyers see your home on Zillow by listing For Sale by Owner (FSBO).

    List your home

    What's special

    Spacious two story homeGreat parksSpacious bonus roomOpen conceptSpacious dining roomSpacious homeEat-in kitchen
    PRICE IMPROVEMENT! SELLER IS OFFERING $3500 towards closing cost on offers at or above list price!!! Looking for a spacious home in a well sought after Gwinnett County school district, near shopping and great parks and recreation nearby? Take a look at this 4 bedroom and 3 full bath home. This spacious two story home has some updates and sits on a lot that is just under a quarter of an acre, which gives you plenty of yard space for pets and your family to enjoy outdoor activities. Kitchen has hard surface countertops, stainless steel appliances, backsplash and dark wood cabinets. The open concept and eat-in kitchen allows you to easily entertain company and enjoy the activities in the family room. There is a spacious bonus room downstairs with a full bathroom that can be used as a guest bedroom or office. There is a spacious dining room that can seat up to a 8-10 person dining table set. The upstairs bedrooms are spacious, along with an oversized master bedroom.

    Zillow last checked:

    Listing updated:

    Listed by:

    Crysenthia C Stewart,

    Chapman Hall Realtors

    Bought with:

    Nicole Ambrose, 370638

    EXP Realty, LLC.

    Source: FMLS GA,MLS#: 7191091MLS Logo

    Facts & features

    Interior

    Bedrooms & bathrooms
    • Bedrooms: 4
    • Bathrooms: 3
    • Full bathrooms: 3
    • Main level bathrooms: 1
    Rooms
    • Room types: Bonus Room, Dining Room, Family Room, Kitchen, Living Room
    Primary bedroom
    • Features: Oversized Master
    • Level: Oversized Master
    Bedroom
    • Features: Oversized Master
    Primary bathroom
    • Features: Double Vanity
    Dining room
    • Features: Separate Dining Room
    Kitchen
    • Features: Cabinets Stain, Eat-in Kitchen, Pantry
    Heating
    • Central
    Cooling
    • Central Air
    Appliances
    • Included: Dishwasher, Disposal, Gas Oven
    • Laundry: Laundry Room
    Features
    • Coffered Ceiling(s), Crown Molding
    • Flooring: Carpet, Vinyl
    • Windows: Double Pane Windows
    • Basement: None
    • Number of fireplaces: 1
    • Fireplace features: Gas Log
    • Common walls with other units/homes: No Common Walls
    Interior area
    • Total structure area: 2,976
    • Total interior livable area: 2,976 sqft

    Property

    Parking
    • Total spaces: 2
    • Parking features: Garage, Garage Door Opener, Garage Faces Front
    • Garage spaces: 2
    Accessibility
    • Accessibility features: Accessible Closets
    Features
    • Levels: Two
    • Stories: 2
    • Patio & porch: Patio
    • Exterior features: Rain Gutters, No Dock
    • Pool features: None
    • Spa features: None
    • Fencing: None
    • Has view: Yes
    • View description: Other
    • Waterfront features: None
    • Body of water: None
    Lot
    • Size: 10,454 Square Feet
    • Features: Back Yard, Front Yard
    Details
    • Additional structures: None
    • Parcel number: R5062 226
    • Other equipment: None
    • Horse amenities: None

    Construction

    Type & style
    • Home type: SingleFamily
    • Architectural style: A-Frame
    • Property subtype: Single Family Residence, Residential
    Materials
    • Brick Front, Cement Siding
    • Foundation: Slab
    • Roof: Composition
    Condition
    • Resale
    • New construction: No
    • Year built: 2006

    Utilities & green energy

    • Electric: 110 Volts, 220 Volts
    • Sewer: Public Sewer
    • Water: Public
    • Utilities for property: Cable Available, Electricity Available, Natural Gas Available, Phone Available, Sewer Available, Water Available
    Green energy
    • Energy efficient items: HVAC, Insulation, Roof
    • Energy generation: None

    Community & HOA

    Community
    • Features: Clubhouse, Homeowners Assoc, Pool
    • Security: Smoke Detector(s)
    • Subdivision: Preserve At Haynes Creek
    HOA
    • Has HOA: Yes
    • Services included: Swim, Tennis
    • HOA fee: $500 annually
    Location
    • Region: Loganville

    Financial & listing details

    • Price per square foot: $133/sqft
    • Tax assessed value: $371,200
    • Annual tax amount: $3,958
    • Date on market: 3/30/2023
    • Cumulative days on market: 87 days
    • Listing terms: Cash,Conventional,FHA,VA Loan
    • Electric utility on property: Yes
    • Road surface type: Asphalt

    Price history

    DateEventPrice
    7/25/2023Pending sale$395,000$133/sqft
    Source: GAMLS #10141373 Report a problem
    7/24/2023Sold$395,000$133/sqft
    Source: FMLS GA #7191091 Report a problem
    6/26/2023Contingent$395,000$133/sqft
    Source: GAMLS #10141373 Report a problem
    6/22/2023Price change$395,000-2.5%$133/sqft
    Source: GAMLS #10141373 Report a problem
    3/30/2023Listed for sale$405,000+69.9%$136/sqft
    Source: GAMLS #10141373 Report a problem
    8/16/2006Sold$238,400$80/sqft
    Source: Public Record Report a problem

    Public tax history

    YearProperty taxesTax assessment
    2025$5,260 -5.3%$148,480 +1.9%
    2024$5,557 +40.4%$145,720 -0.4%
    2023$3,959 +0%$146,280 +17.7%
    2022$3,958 +19.4%$124,280 +36.2%
    2021$3,314 +2.5%$91,240 +5.3%
    2020$3,235 +3.5%$86,640
    2019$3,124 $86,640
    2018$3,124 +4%$86,640 +5.8%
    2016$3,005 +30.9%$81,880 +34.2%
    2015$2,295 $61,000
    2014$2,295 +17.2%$61,000 +19%
    2013$1,958 $51,240
    2012-- $51,240 -12.8%
    2011-- $58,760 -30.6%
    2010-- $84,680
    2009-- $84,680
    2007-- $84,680
    2006-- --
    Find assessor info on the county website

    Neighborhood: 30052

    Nearby schools

    GreatSchools rating
    Schools provided by the listing agent
    • Elementary: Magill
    • Middle: Grace Snell
    • High: South Gwinnett

    Source: FMLS GA. This data may not be complete. We recommend contacting the local school district to confirm school assignments for this home.

    Get a cash offer in 3 minutes
    Find out how much your home could sell for in as little as 3 minutes with a no-obligation cash offer.
    Estimated market value
    $393,100
    Get a cash offer in 3 minutes
    Find out how much your home could sell for in as little as 3 minutes with a no-obligation cash offer.
    Estimated market value
    $393,100