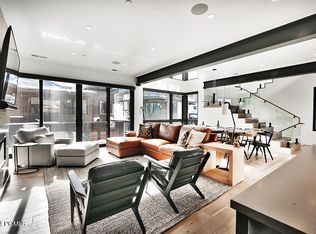
Tucked away in a quiet cul-de-sac in the heart of vibrant Canyons Village, this stunning contemporary townhome offers a rare and highly sought-after floor plan. The main level welcomes you with a gourmet kitchen, an inviting great room, and a spacious ski prep room that opens to a private deck complete with a hot tub overlooking the neighborhood ski trail. Upstairs, the luxurious primary suite is joined by two beautifully appointed guest suites, each featuring a king bed and private ensuite bath. A cozy office niche at the landing provides a tranquil spot to work or unwind, framed by serene mountain views. The lower level is designed for entertaining, with a generous family/media; second laundry area for added convenience and a wet bar perfect for apre-ski gatherings. A stylish oversized bunk room serves as the fourth bedroom suite. Thoughtfully curated designer finishes and high-end touches are showcased throughout, making this home a true mountain retreat and both elegant and functional.
Sold
Price Unknown
3463 Ridgeline Dr, Park City, UT 84098
4beds
3,675sqft
Townhouse
Built in 2023
3,484 Square Feet Lot
$4,436,600 Zestimate®
$--/sqft
$-- Estimated rent
Home value
$4,436,600
$3.86M - $5.10M
Not available
Zestimate® history
Owner options
List your home for rent
Find your next renter with Zillow Rental Manager. Plus, with online applications, you can quickly screen prospective tenants – for free.
Refinance and save
$4,768/mo
Est. payment
Refinancing to a lower rate could help reduce your monthly payments and save thousands over the life of the loan.
$4,768/mo
Est. payment
Explore your selling options
Work with a Zillow partner agent
Leverage their expertise and Zillow's premium Showcase listings to get your home seen by more buyers.
Get startedList with your own agent
Get your home in front of millions of buyers by listing it on Zillow.
Learn how to do itSell it yourself
Take full control of how buyers see your home on Zillow by listing For Sale by Owner (FSBO).
List your homeWhat's special
Zillow last checked:
Listing updated:
Listed by:
Jackie Bass 435-731-6096,
BHHS Utah Properties - SV,
Toni Faulk 435-901-0622,
BHHS Utah Properties - SV
Bought with:
Jack Bridges, 13683726-SA00
Coldwell Banker Realty (Park City-NewPark)
Source: PCBR,MLS#: 12504184
Facts & features
Interior
Bedrooms & bathrooms
- Bedrooms: 4
- Bathrooms: 5
- Full bathrooms: 4
- 1/2 bathrooms: 1
Heating
- ENERGY STAR Qualified Furnace, Fireplace(s), Forced Air, Natural Gas, Radiant
Cooling
- Air Conditioning
Appliances
- Included: Dishwasher, Disposal, Freezer, Gas Range, Microwave, Refrigerator, Gas Water Heater, Water Softener Owned
- Laundry: Washer Hookup, Gas Dryer Hookup
Features
- Storage, Ceiling Fan(s), High Ceilings, Double Vanity, Dual Flush Toilet(s), Kitchen Island, Vaulted Ceiling(s), Walk-In Closet(s), Wet Bar
- Flooring: Tile, Wood
- Basement: Sump Pump
- Number of fireplaces: 2
- Fireplace features: Gas
Interior area
- Total structure area: 3,675
- Total interior livable area: 3,675 sqft
Property
Parking
- Total spaces: 2
- Parking features: Heated Garage, Garage Door Opener
- Garage spaces: 2
Features
- Has spa: Yes
- Spa features: Private
- Has view: Yes
- View description: Mountain(s), Ski Area
Lot
- Size: 3,484 Square Feet
- Features: Cul-De-Sac, Level
Details
- Parcel number: Rth8a
- Other equipment: Appliances, Thermostat - Programmable
Construction
Type & style
- Home type: Townhouse
- Architectural style: Contemporary
- Property subtype: Townhouse
Materials
- Siding - Reclaimed Wood, Steel Siding
- Foundation: Concrete Perimeter
- Roof: Metal
Condition
- New construction: No
- Year built: 2023
Utilities & green energy
- Sewer: Public Sewer
- Water: Private
- Utilities for property: Cable Available, Electricity Connected, High Speed Internet Available, Natural Gas Connected, Phone Lines/Additional
Community & HOA
Community
- Features: Ski Into Project
- Security: Fire Pressure System, Security System - Installed
- Subdivision: The Ridge At Canyons Village
HOA
- Has HOA: Yes
- Services included: Com Area Taxes, Insurance, Management Fees, Reserve Fund, Shuttle Service, Snow Removal, Water
- HOA fee: $4,768 quarterly
- HOA phone: 435-649-6175
Location
- Region: Park City
Financial & listing details
- Tax assessed value: $3,985,300
- Annual tax amount: $23,987
- Date on market: 3/6/2026
- Cumulative days on market: 135 days
- Listing terms: Cash,Conventional
- Electric utility on property: Yes
- Road surface type: Paved
Price history
Price history is unavailable.
Public tax history
| Year | Property taxes | Tax assessment |
|---|---|---|
| 2025 | $21,604 +1.3% | $3,985,300 +4.8% |
| 2024 | $21,326 +10.5% | $3,804,150 +5% |
| 2023 | $19,296 +958.4% | $3,623,000 +1107.7% |
| 2022 | $1,823 -13.2% | $300,000 |
| 2021 | $2,100 -5.4% | $300,000 |
| 2020 | $2,219 | $300,000 |
| 2019 | -- | -- |
Find assessor info on the county website
Neighborhood: 84098
Nearby homes
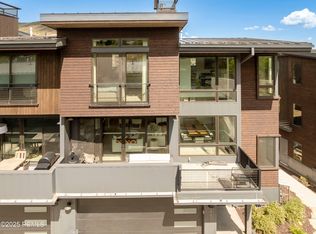
- $3,767,9005 bd5 ba3.1k sqft3471 Ridgeline Dr, Park City, UT 84098Off Market
- $4,394,3004 bd6 ba3.7k sqft3482 Ridgeline Dr, Park City, UT 84098Off Market
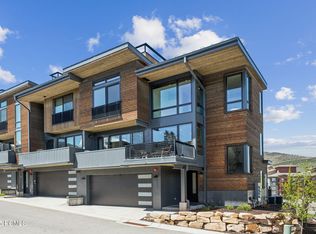
- $--5 bd5 ba3.1k sqft3481 Ridgeline Dr, Park City, UT 84098Sold
- $--5 bd5 ba3.1k sqft3507 Ridgeline Dr, Park City, UT 84060Sold
- $2,915,0005 bd5 ba2.6k sqft3569 Ridgeline Dr, Park City, UT 84098Off Market
- $2,000,700-- bd-- ba-- sqft2306 W Red Pine Rd, Pine Rd, UT 84036Off Market
- $--5 bd7 ba5.4k sqft2306 Red Pine Rd #6, Park City, UT 84098Sold
- $--5 bd7 ba5.4k sqft2306 Red Pine Rd #2, Park City, UT 84098Sold
Nearby schools
GreatSchools rating
- 9/10Parleys Park SchoolGrades: K-5Distance: 1.2 mi
- 8/10Ecker Hill Middle SchoolGrades: 6-7Distance: 3.9 mi
- 7/10Park City High SchoolGrades: 10-12Distance: 3.2 mi
Get a cash offer in 3 minutes
Find out how much your home could sell for in as little as 3 minutes with a no-obligation cash offer.
Estimated market value
$4,436,600
Get a cash offer in 3 minutes
Find out how much your home could sell for in as little as 3 minutes with a no-obligation cash offer.
Estimated market value
$4,436,600
- Utah
- Summit County
- Park City
- 84098
- 3463 Ridgeline Dr
