Skip main navigation
Off market
  • $254,500

    3463 S Dayton Ave, Springfield, MO 65807

    3beds
    1,542sqft
    SingleFamily
    Built in 1968
    0.38 Acres Lot
    $254,500 Zestimate®
    $165/sqft
    $1,640 Estimated rent

    Home value

    $254,500

    $239,000 - $270,000

    $1,640/mo

    Zestimate® history
    Loading
    Loading...

    Owner options

    List your home for rent

    $1,640/mo

    Rent Zestimate®

    Find your next renter with Zillow Rental Manager. Plus, with online applications, you can quickly screen prospective tenants – for free.

    Learn more

    $1,640/mo

    Rent Zestimate®

    Refinance and save

    $1,519/mo

    Est. payment

    Refinancing to a lower rate could help reduce your monthly payments and save thousands over the life of the loan.

    See today's rates

    $1,519/mo

    Est. payment

    Explore your selling options

    Work with a Zillow partner agent

    Leverage their expertise and Zillow's premium Showcase listings to get your home seen by more buyers.

    Get started

    List with your own agent

    Get your home in front of millions of buyers by listing it on Zillow.

    Learn how to do it

    Sell it yourself

    Take full control of how buyers see your home on Zillow by listing For Sale by Owner (FSBO).

    List your home

    What's special

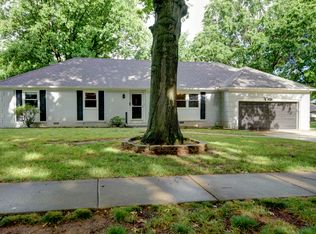
    Minutes away from the South Oak Centre, you'll find this 60s-built ranch home right off of Walnut Lawn. It's located on a corner lot w/a big yard, gazebo, cute shed, sprinkler system, & mature landscaping that gives it all the curb appeal. From the moment you open the door, you'll see many beautiful features. There's crown molding, & hardwood in the formal dining room w/built-in storage. In the great room the beautiful gas fireplace sits under the vaulted wood ceiling w/exposed beams on the brick wall that's shared w/the kitchen that has a convection oven. The home has updated Anderson windows & a gliding patio door, as well as closets w/built-in drawers and shelves. Additional space is in the garage & additional storage is in the laundry room. Call and private schedule your showing today!

    This property is off market, which means it's not currently listed for sale or rent on Zillow. This may be different from what's available on other websites or public sources.

    Facts & features

    Interior

    Bedrooms & bathrooms
    • Bedrooms: 3
    • Bathrooms: 2
    • Full bathrooms: 2
    Heating
    • Forced air, Gas
    Cooling
    • Central
    Appliances
    • Included: Dishwasher, Garbage disposal
    Features
    • Flooring: Tile, Hardwood, Linoleum / Vinyl
    • Attic: Partially Floored, Pull Down Stairs
    • Has fireplace: Yes
    • Fireplace features: wood stove
    Interior area
    • Total interior livable area: 1,542 sqft

    Property

    Parking
    • Parking features: Garage - Attached
    Features
    • Exterior features: Brick
    • Fencing: Chain Link
    Lot
    • Size: 0.38 Acres
    Details
    • Parcel number: 1811102006

    Construction

    Type & style
    • Home type: SingleFamily
    Materials
    • masonry
    • Foundation: Crawl/Raised
    • Roof: Other
    Condition
    • Year built: 1968

    Utilities & green energy

    • Gas: Natural
    • Sewer: City Sewer

    Community & neighborhood

    Location
    • Region: Springfield

    Other

    Other facts
    • Architecture: 1 Story, Ranch
    • Cooling: Ceiling Fans, Central, Attic Fan
    • Dining: Kitchen/Dining Combo, Formal Dining
    • Exterior Extras: Patio, Deck, Gutters & Downspouts, Sprinkler/In-Ground, Gazebo
    • Interior Amenities: Counters - Laminate, Cable TV, Fire Alarm, Walk-In Shower, Shade/Blinds/Shutters, High Speed Internet, Carbon Monoxide Detector, W/D Hookup, Walk-in Closet, Ceiling - Vaulted, Drapes/Curtains-Partial, Ceiling - Open Beam
    • Lot: Corner
    • Utility Room: Main Floor
    • Flooring: Carpet, Tile, Hardwood, Linoleum
    • Garage/Parking: 2 Car Attached Garage
    • Road Surface: Street - Asphalt, Drive - Concrete
    • Other Rooms: Bedroom-Master (Main Floor), Great Room, Foyer
    • Gas: Natural
    • Cooling Source: Electric
    • Water: City Water
    • Heating: Fireplace, Central
    • FP Type/Amenities: Insert, Gas, Fireplace Screen, Brick, Gas Starter
    • Heating Source: Natural Gas
    • Exterior Material: Synthetic Stucco, Wood, Stone
    • Road Frontage: City Street
    • Water Heater: Water Heater - Gas
    • Outbuildings: Storage Shed
    • Fireplace Location: Great Room
    • Foundation: Crawl Space
    • Fencing: Chain Link
    • Sewer: City Sewer
    • Windows: Double Pane
    • Attic: Partially Floored, Pull Down Stairs
    • Occupant Type: Owner

    Price history

    DateEventPrice
    6/29/2017Sold--
    Source: Agent Provided Report a problem
    4/11/2017Pending sale$133,000$86/sqft
    Source: Keller Williams #60076048 Report a problem
    4/10/2017Listed for sale$133,000+6.5%$86/sqft
    Source: Keller Williams #60076048 Report a problem
    8/5/2013Sold--
    Source: Agent Provided Report a problem
    6/27/2013Price change$124,900-3.8%$81/sqft
    Source: Coldwell Banker Vanguard, Realtors #1302637 Report a problem
    2/24/2013Listed for sale$129,900$84/sqft
    Source: Coldwell Banker Vanguard, Realtors #1302637 Report a problem
    7/30/2010Sold--
    Source: Agent Provided Report a problem
    6/19/2010Listed for sale$129,900$84/sqft
    Source: Re/Max House Of Brokers #1010552 Report a problem

    Public tax history

    YearProperty taxesTax assessment
    2025$1,584 +3.9%$31,790 +11.9%
    2024$1,524 +0.6%$28,410
    2023$1,516 +10.3%$28,410 +12.9%
    2022$1,374 +0%$25,160
    2021$1,374 +1.6%$25,160 +6.2%
    2020$1,353 +22.8%$23,690 +19.3%
    2018$1,102 +5.5%$19,860 +4.2%
    2017$1,045 $19,060
    2016$1,045 $19,060
    2015$1,045 +0.9%$19,060
    2014$1,035 $19,060 -4.1%
    2012-- $19,870
    2011-- $19,870 -7.8%
    2010-- $21,540 +9.1%
    2006$770 $19,740
    2005$770 +3.4%$19,740 +20%
    2004$745 +0.4%$16,450
    2003$742 +1.5%$16,450
    2002$731 +8.4%$16,450
    2001$674 $16,450

    Find assessor info on the county website

    Neighborhood: Parkcrest

    Nearby schools

    GreatSchools rating
    Schools provided by the listing agent
    • Elementary: SGF-Horace Mann
    • Middle: SGF-Carver
    • High: SGF-Kickapoo

    Source: The MLS. This data may not be complete. We recommend contacting the local school district to confirm school assignments for this home.

    Get pre-qualified for a loan
    At Zillow Home Loans, we can pre-qualify you in as little as 5 minutes with no impact to your credit score.

    An equal housing lender. NMLS #10287.

    Sell for more on Zillow
    Get a Zillow Showcase℠ listing at no additional cost and you could sell for .
    $254,500
    2% more
    +$5,090
    With Zillow Showcase(estimated)
    $259,590