Welcome to 3463 San Rafael Circle, a charming 1970-built home offering 1,716 square feet of living space and endless potential. Tucked behind a private front gate, this residence provides a peaceful retreat from the street. The home features 4 bedrooms and 2 bathrooms with an inviting open floor plan filled with abundant natural light. The kitchen flows seamlessly into the backyard, where a sparkling pool and private entertaining areas create the perfect setting for relaxation and gatherings. Ideally located in the highly desirable South Coast Metro area of Costa Mesa, this property is nestled in a quiet neighborhood near two local parks, South Coast Plaza, dining, entertainment, Segerstrom Center for the Arts, and top-rated schools. An excellent opportunity to add your personal touch and enjoy the best of coastal Orange County living.
Sold for $1,485,000
Listed by: Seven Gables Real Estate • Angel Nicanor • Contact: angelnicanor@aol.com
Bought with: Frontier Realty Inc
$1,485,000
3463 San Rafael Cir, Costa Mesa, CA 92626
4beds
1,717sqft
Single Family Residence
Built in 1971
6,500 Square Feet Lot
$1,486,500 Zestimate®
$865/sqft
$5,728 Estimated rent
Home value
$1,486,500
$1.38M - $1.61M
$5,728/mo
Zestimate® history
Owner options
List your home for rent
$5,728/mo
Rent Zestimate®
Find your next renter with Zillow Rental Manager. Plus, with online applications, you can quickly screen prospective tenants – for free.
$5,728/mo
Rent Zestimate®
Refinance and save
$9,381/mo
Est. payment
Refinancing to a lower rate could help reduce your monthly payments and save thousands over the life of the loan.
$9,381/mo
Est. payment
Explore your selling options
Work with a Zillow partner agent
Leverage their expertise and Zillow's premium Showcase listings to get your home seen by more buyers.
Get startedList with your own agent
Get your home in front of millions of buyers by listing it on Zillow.
Learn how to do itSell it yourself
Take full control of how buyers see your home on Zillow by listing For Sale by Owner (FSBO).
List your homeWhat's special
Zillow last checked:
Listing updated:
Listed by:
Angel Nicanor DRE #01489170 angelnicanor@aol.com,
Seven Gables Real Estate,
Yolanda Solorio DRE #01237788,
Seven Gables Real Estate
Bought with:
Cathy Quan, DRE #02114034
Frontier Realty Inc
Source: CRMLS,MLS#: PW25280041 Originating MLS: California Regional MLS
Originating MLS: California Regional MLSFacts & features
Interior
Bedrooms & bathrooms
- Bedrooms: 4
- Bathrooms: 2
- Full bathrooms: 2
- Main level bathrooms: 2
- Main level bedrooms: 4
Rooms
- Room types: Bedroom
Bedroom
- Features: All Bedrooms Down
Heating
- Central
Cooling
- Central Air
Appliances
- Laundry: Inside
Features
- All Bedrooms Down
- Has fireplace: Yes
- Fireplace features: Living Room
- Common walls with other units/homes: No Common Walls
Interior area
- Total interior livable area: 1,717 sqft
Property
Parking
- Total spaces: 2
- Parking features: Garage - Attached
- Attached garage spaces: 2
Features
- Levels: One
- Stories: 1
- Entry location: 1
- Has private pool: Yes
- Pool features: Private
- Has view: Yes
- View description: None
Lot
- Size: 6,500 Square Feet
- Features: Corner Lot
Details
- Parcel number: 41205128
- Zoning: R-1
- Special conditions: Conservatorship,Third Party Approval
Construction
Type & style
- Home type: SingleFamily
- Property subtype: Single Family Residence
Condition
- New construction: No
- Year built: 1971
Utilities & green energy
- Sewer: Public Sewer, Sewer Tap Paid
- Water: Public
Community & HOA
Community
- Features: Curbs
Location
- Region: Costa Mesa
Financial & listing details
- Price per square foot: $865/sqft
- Tax assessed value: $337,022
- Date on market: 12/26/2025
- Cumulative days on market: 10 days
- Listing terms: Cash,Conventional
Price history
| Date | Event | Price |
|---|---|---|
| 7/6/2026 | Sold | $1,485,000+6.1%$865/sqft |
Source:  CRMLS #PW25280041 Report a problem CRMLS #PW25280041 Report a problem | ||
| 4/28/2026 | Pending sale | $1,399,000$815/sqft |
Source: CRMLS #PW25280041 Report a problem | ||
Public tax history
| Year | Property taxes | Tax assessment |
|---|---|---|
| 2026 | -- | $337,022 +12.8% |
| 2025 | $4,276 +6.4% | $298,800 +2% |
| 2024 | $4,018 +4.2% | $292,942 +2% |
| 2023 | $3,855 -77.8% | $287,199 -66.9% |
| 2022 | $17,393 +390.9% | $867,000 +214.1% |
| 2021 | $3,543 +1.4% | $276,048 +1% |
| 2020 | $3,495 | $273,218 +2% |
| 2019 | $3,495 +2.2% | $267,861 +2% |
| 2018 | $3,418 +3.7% | $262,609 +2% |
| 2017 | $3,295 | $257,460 +2% |
| 2016 | $3,295 +2.1% | $252,412 +1.5% |
| 2015 | $3,228 +3.3% | $248,621 +2% |
| 2014 | $3,125 | $243,751 +0.5% |
| 2013 | -- | $242,650 +2% |
| 2012 | -- | $237,893 +2% |
| 2011 | -- | $233,229 +0.8% |
| 2010 | -- | $231,486 -0.2% |
| 2009 | -- | $232,037 +2% |
| 2008 | -- | $227,488 +2% |
| 2007 | -- | $223,028 +2% |
| 2006 | -- | $218,655 +2% |
| 2005 | -- | $214,368 +2% |
| 2004 | -- | $210,165 +1.9% |
| 2003 | -- | $206,314 +2% |
| 2002 | -- | $202,269 +2% |
| 2001 | $2,248 +3.2% | $198,303 +2% |
| 2000 | $2,179 | $194,415 |
Find assessor info on the county website
Neighborhood: 92626
Nearby homes
- $1,071,3003 bd2 ba1.2k sqft3469 San Rafael Cir, Costa Mesa, CA 92626Off Market
- $1,293,3004 bd2 ba1.7k sqft3462 Santa Clara Cir, Costa Mesa, CA 92626Off Market
- $1,291,1003 bd2 ba1.6k sqft3468 Santa Clara Cir, Costa Mesa, CA 92626Off Market
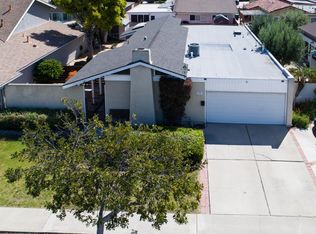
- $1,215,2004 bd2 ba1.7k sqft3475 San Rafael Cir, Costa Mesa, CA 92626Off Market
- $1,375,0004 bd3 ba2.1k sqft1083 Santa Rosa Ave, Costa Mesa, CA 92626Sold
- $1,731,0004 bd4 ba2.3k sqft1087 Santa Rosa Ave, Costa Mesa, CA 92626Off Market
- $1,403,3004 bd2 ba2.1k sqft3474 Santa Clara Cir, Costa Mesa, CA 92626Off Market
- $1,875,0004 bd2 ba1.9k sqft3460 San Rafael Cir, Costa Mesa, CA 92626Sold
Nearby schools
GreatSchools rating
- 7/10Paularino Elementary SchoolGrades: K-6Distance: 0.8 mi
- 5/10Costa Mesa High SchoolGrades: 7-12Distance: 1.7 mi
Get a cash offer in 3 minutes
Find out how much your home could sell for in as little as 3 minutes with a no-obligation cash offer.
Estimated market value
$1,486,500
Get a cash offer in 3 minutes
Find out how much your home could sell for in as little as 3 minutes with a no-obligation cash offer.
Estimated market value
$1,486,500
- California
- Orange County
- Costa Mesa
- 92626
- 3463 San Rafael Cir
Nearby cities
Nearby zip codes
Other Costa Mesa Topics
