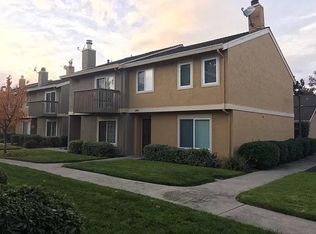
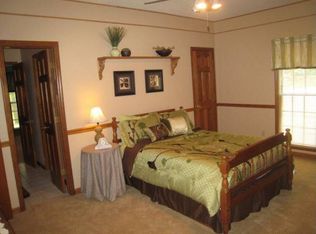
Welcome to a vibrant and inviting residence that perfectly blends comfort, style, and convenience. This charming three-bedroom, two-and-a-half-bathroom townhome offers an abundance of delightful features and thoughtful updates. The bright and spacious living room, complete with a cozy fireplace, is ideal for relaxing evenings or entertaining guests. Freshly painted interiors and gleaming hardwood or laminate flooring throughout the main level create a sleek, modern, and low-maintenance living space. Soaring vaulted ceilings and vibrant lighting contribute to an airy, upscale ambiance. The attractive, well-equipped kitchen features tile countertops, beautifully stained cabinetry, and built-in pantry spacecomparable to similar homes in the community. Laundry is conveniently located indoors, eliminating the need for trips to shared facilities. The generous master suite includes a walk-in closet and a private balcony overlooking mature landscaping or the sparkling community pool. A detached two-car garage, along with ample guest parking throughout the community, adds convenience. Modest monthly dues of $436 cover exterior maintenance, making this townhome as practical as it is appealing.
Closed
$760,000
3463 Sugarcreek Ct, San Jose, CA 95121
3beds
1,415sqft
Townhouse
Built in 1979
1,354 Square Feet Lot
$930,400 Zestimate®
$537/sqft
$4,254 Estimated rent
Home value
$930,400
$875,000 - $986,000
$4,254/mo
Zestimate® history
Owner options
List your home for rent
$4,254/mo
Rent Zestimate®
Find your next renter with Zillow Rental Manager. Plus, with online applications, you can quickly screen prospective tenants – for free.
$4,254/mo
Rent Zestimate®
Refinance and save
$5,304/mo
Est. payment
Refinancing to a lower rate could help reduce your monthly payments and save thousands over the life of the loan.
$5,304/mo
Est. payment
Explore your selling options
Work with a Zillow partner agent
Leverage their expertise and Zillow's premium Showcase listings to get your home seen by more buyers.
Get startedList with your own agent
Get your home in front of millions of buyers by listing it on Zillow.
Learn how to do itSell it yourself
Take full control of how buyers see your home on Zillow by listing For Sale by Owner (FSBO).
List your homeWhat's special
Cozy fireplacePrivate balconyMature landscapingFreshly painted interiorsGenerous master suiteSparkling community poolBeautifully stained cabinetry
Zillow last checked:
Listing updated:
Listed by:
Jason Lopez DRE #02206855 408-679-9170,
Supreme Real Estate
Bought with:
eXp Realty of California Inc
Source: MetroList Services of CA,MLS#: 225097783Originating MLS: MetroList Services, Inc.
Facts & features
Interior
Bedrooms & bathrooms
- Bedrooms: 3
- Bathrooms: 3
- Full bathrooms: 2
- Partial bathrooms: 1
Rooms
- Room types: Master Bathroom, Master Bedroom, Dining Room, Family Room, Storage, Kitchen, Laundry
Primary bedroom
- Features: Balcony, Walk-In Closet
Primary bathroom
- Features: Shower Stall(s), Tile
Dining room
- Features: Formal Room, Bar, Space in Kitchen, Formal Area
Kitchen
- Features: Breakfast Area, Pantry Cabinet, Pantry Closet, Tile Counters
Heating
- Central, Fireplace(s), Gas, Hot Water, Natural Gas
Cooling
- Central Air
Appliances
- Included: Gas Water Heater, Disposal
- Laundry: Laundry Room, Laundry Closet, Electric Dryer Hookup, Ground Floor, Hookups Only, Inside
Features
- Flooring: Laminate, Tile
- Number of fireplaces: 1
- Fireplace features: Brick, Family Room
Interior area
- Total interior livable area: 1,415 sqft
Property
Parking
- Total spaces: 2
- Parking features: Detached, Enclosed, Garage Door Opener, Garage Faces Rear, Guest, Shared Driveway, Driveway
- Garage spaces: 2
- Has uncovered spaces: Yes
Features
- Stories: 2
- Exterior features: Balcony
- Has private pool: Yes
- Pool features: In Ground, Fenced
- Fencing: Back Yard,Wood,Fenced
Lot
- Size: 1,354 Square Feet
- Features: Sprinklers In Front
Details
- Parcel number: 67669026
- Zoning description: R1-8P
- Special conditions: Offer As Is,Trust
Construction
Type & style
- Home type: Townhouse
- Architectural style: Other
- Property subtype: Townhouse
Materials
- Ceiling Insulation, Concrete, Stucco, Frame, Glass, Wood
- Foundation: Combination, Concrete, Slab
- Roof: Shingle
Condition
- Year built: 1979
Utilities & green energy
- Sewer: Sewer in Street, Public Sewer
- Water: Water District, Public
- Utilities for property: Sewer Connected, Other
Community & HOA
HOA
- Has HOA: Yes
- Amenities included: Pool
- Services included: Pool
- HOA fee: $436 monthly
Location
- Region: San Jose
Financial & listing details
- Price per square foot: $537/sqft
- Tax assessed value: $279,405
- Annual tax amount: $5,201
- Price range: $760K - $760K
- Date on market: 7/24/2025
- Road surface type: Asphalt, Paved, Paved Sidewalk
Price history
| Date | Event | Price |
|---|---|---|
| 11/25/2025 | Sold | $760,000-2.6%$537/sqft |
Source: Public Record Report a problem | ||
| 10/31/2025 | Pending sale | $780,000$551/sqft |
Source: MetroList Services of CA #225097783 Report a problem | ||
| 9/11/2025 | Price change | $780,000-4.9%$551/sqft |
Source: MetroList Services of CA #225097783 Report a problem | ||
| 7/24/2025 | Listed for sale | $820,000+368.6%$580/sqft |
Source: MetroList Services of CA #225097783 Report a problem | ||
| 12/17/2021 | Listing removed | -- |
Source: Zillow Rental Manager Report a problem | ||
| 10/25/2021 | Listed for rent | $3,200$2/sqft |
Source: Zillow Rental Manager Report a problem | ||
| 7/18/1997 | Sold | $175,000+19.5%$124/sqft |
Source: Public Record Report a problem | ||
| 12/6/1993 | Sold | $146,500$104/sqft |
Source: Public Record Report a problem | ||
Public tax history
| Year | Property taxes | Tax assessment |
|---|---|---|
| 2025 | $5,201 +4% | $279,405 +2% |
| 2024 | $4,999 +2.6% | $273,928 +2% |
| 2023 | $4,872 +0.6% | $268,558 +2% |
| 2022 | $4,841 +2.7% | $263,293 +2% |
| 2021 | $4,712 +4.9% | $258,131 +1% |
| 2020 | $4,493 | $255,485 +2% |
| 2019 | $4,493 +4.8% | $250,477 +2% |
| 2018 | $4,288 | $245,567 +2% |
| 2017 | $4,288 +1.8% | $240,753 +2% |
| 2016 | $4,214 +6.5% | $236,033 +1.5% |
| 2015 | $3,957 +14.9% | $232,488 +2% |
| 2014 | $3,445 | $227,935 +0.5% |
| 2013 | -- | $226,906 +2% |
| 2012 | -- | $222,458 +2% |
| 2011 | -- | $218,097 +0.8% |
| 2010 | -- | $216,468 -0.2% |
| 2009 | -- | $216,983 +2% |
| 2008 | -- | $212,729 +2% |
| 2007 | -- | $208,559 +2% |
| 2006 | -- | $204,471 +2% |
| 2005 | -- | $200,462 +2% |
| 2004 | -- | $196,532 +1.9% |
| 2003 | -- | $192,931 +2% |
| 2002 | -- | $189,149 +2% |
| 2001 | -- | $185,441 |
Find assessor info on the county website
Neighborhood: Evergreen
Nearby homes
- $744,7003 bd3 ba1.3k sqft3465 Sugarcreek Ct, San Jose, CA 95121Off Market
- $685,4003 bd2 ba1.4k sqft3461 Sugarcreek Ct, San Jose, CA 95121Off Market
- $824,0003 bd3 ba1.3k sqft3459 Sugarcreek Ct, San Jose, CA 95121Off Market

- $724,0003 bd2 ba1.4k sqft3457 Sugarcreek Ct, San Jose, CA 95121Off Market
- $760,0003 bd2 ba1.5k sqft3489 Sugarcreek Dr, San Jose, CA 95121Off Market
- $860,3003 bd3 ba1.5k sqft3455 Sugarcreek Ct, San Jose, CA 95121Off Market
- $752,9003 bd2 ba1.4k sqft3464 Sugarcreek Ct, San Jose, CA 95121Off Market
- $731,4003 bd2 ba1.3k sqft3462 Sugarcreek Ct, San Jose, CA 95121Off Market
Nearby schools
GreatSchools rating
- 5/10John J. Montgomery Elementary SchoolGrades: K-6Distance: 0.5 mi
- 6/10George V. Leyva Intermediate SchoolGrades: 7-8Distance: 0.7 mi
- 9/10Silver Creek High SchoolGrades: 9-12Distance: 0.2 mi
Get a cash offer in 3 minutes
Find out how much your home could sell for in as little as 3 minutes with a no-obligation cash offer.
Estimated market value
$930,400
Get a cash offer in 3 minutes
Find out how much your home could sell for in as little as 3 minutes with a no-obligation cash offer.
Estimated market value
$930,400
- California
- Santa Clara County
- San Jose
- 95121
- Evergreen
- 3463 Sugarcreek Ct
Nearby cities
Nearby neighborhoods
Nearby zip codes
Other San Jose Topics
