Skip main navigation
Sold for $329,000
  • $329,000

    3463 Sweetgrass Dr, Florence, SC 29501

    3beds
    1,831sqft
    Single Family Residence
    Built in 2013
    10,018.8 Square Feet Lot
    $329,000 Zestimate®
    $180/sqft
    $1,979 Estimated rent

    Home value

    $329,000

    $313,000 - $345,000

    $1,979/mo

    Zestimate® history
    Loading
    Loading...

    Owner options

    List your home for rent

    $1,979/mo

    Rent Zestimate®

    Find your next renter with Zillow Rental Manager. Plus, with online applications, you can quickly screen prospective tenants – for free.

    Learn more

    $1,979/mo

    Rent Zestimate®

    Refinance and save

    $1,882/mo

    Est. payment

    Refinancing to a lower rate could help reduce your monthly payments and save thousands over the life of the loan.

    See today's rates

    $1,882/mo

    Est. payment

    Explore your selling options

    Work with a Zillow partner agent

    Leverage their expertise and Zillow's premium Showcase listings to get your home seen by more buyers.

    Get started

    List with your own agent

    Get your home in front of millions of buyers by listing it on Zillow.

    Learn how to do it

    Sell it yourself

    Take full control of how buyers see your home on Zillow by listing For Sale by Owner (FSBO).

    List your home

    What's special

    Welcoming foyerCounter seatingRain guttersHardwood floorsTrey ceilingGas cooktopTankless hot water heater
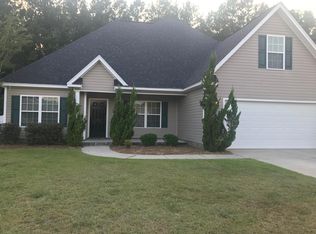
    Tucked away on a quiet cul-de-sac in the desirable Meadows neighborhood, this immaculate one-owner home offers the kind of comfort, space, and condition that is hard to come by. With over 1,800 square feet, 3 bedrooms, 3 full bathrooms, and a versatile bonus room that could easily serve as a 4th bedroom, this home is truly move-in ready and meticulously maintained from top to bottom. Step inside to a welcoming foyer that opens into a striking two-story formal dining room, setting the tone for the thoughtful layout. The living room flows seamlessly into the spacious kitchen, creating an ideal setup for both everyday living and entertaining. The kitchen is well-equipped with granite countertops, a gas cooktop, counter seating, and a generous eat-in area with direct access to the back porch. Recent appliance updates include a refrigerator (2024) and dishwasher (2023), and the washer and dryer convey with the home. The first-floor owner’s suite offers a private retreat with a trey ceiling, walk-in closet with built-in shelving, and an en suite bath complete with granite countertops, double vanity, jetted soaking tub, and tile flooring. Two additional bedrooms and a full bathroom are also conveniently located on the main level. Upstairs, the bonus room with its own full bathroom provides flexibility for a guest suite, home office, or fourth bedroom. Additional interior features include hardwood floors, enhanced decorative molding, laundry room with pantry space, and a tankless hot water heater. Outside, you’ll find a fully fenced backyard with a vinyl privacy fence, concrete patio, rain gutters, and a front yard sprinkler system. All of this in a convenient location with no HOA and zoning for West Florence schools. Homes in this kind of condition, with this level of care and flexibility, don’t come along often. If you’ve been waiting for a property that truly delivers on space, function, and long-term value, this is one worth seeing in person before it’s gone.

    Zillow last checked:

    Listing updated:

    Listed by:

    Natalie Taflinger 843-773-1728,

    Exp Realty Llc

    Bought with:

    Derek McLendon, 85911

    Redfin Corporation

    Source: Pee Dee Realtor Association,MLS#: 2601849MLS Logo

    Facts & features

    Interior

    Bedrooms & bathrooms
    • Bedrooms: 3
    • Bathrooms: 3
    • Full bathrooms: 3
    Heating
    • Central, Heat Pump
    Cooling
    • Central Air, Heat Pump
    Appliances
    • Included: Disposal, Dishwasher, Dryer, Washer, Range, Refrigerator
    • Laundry: Wash/Dry Cnctn.
    Features
    • Ceiling Fan(s), Soaking Tub, Shower, Attic, Walk-In Closet(s), High Ceilings, Solid Surface Countertops
    • Flooring: Wood, Tile, Hardwood
    • Windows: Insulated Windows, Blinds
    • Has fireplace: No
    • Fireplace features: None
    Interior area
    • Total structure area: 1,831
    • Total interior livable area: 1,831 sqft

    Property

    Parking
    • Total spaces: 2
    • Parking features: Attached
    • Attached garage spaces: 2
    Features
    • Levels: One and One Half
    • Stories: 1
    • Patio & porch: Patio
    • Exterior features: Sprinkler System
    • Has spa: Yes
    • Spa features: Bath
    • Fencing: Fenced
    Lot
    • Size: 10,018 sqft
    Details
    • Parcel number: 0721601117

    Construction

    Type & style
    • Home type: SingleFamily
    • Architectural style: Traditional
    • Property subtype: Single Family Residence
    Materials
    • Vinyl Siding
    • Foundation: Raised
    • Roof: Shingle
    Condition
    • Year built: 2013

    Utilities & green energy

    • Sewer: Public Sewer
    • Water: Public

    Community & neighborhood

    Location
    • Region: Florence
    • Subdivision: The Meadows

    Price history

    DateEventPrice
    6/16/2026Sold$329,000$180/sqft
    Source: Pee Dee Realtor Association #2601849 Report a problem
    5/20/2026Contingent$329,000$180/sqft
    Source: Pee Dee Realtor Association #2601849 Report a problem
    5/5/2026Listed for sale$329,000$180/sqft
    Source: Pee Dee Realtor Association #2601849 Report a problem
    4/23/2026Listing removed$329,000$180/sqft
    Source: eXp Realty #2601192 Report a problem
    4/16/2026Contingent$329,000$180/sqft
    Source: Pee Dee Realtor Association #2601192 Report a problem
    3/27/2026Listed for sale$329,000+73.5%$180/sqft
    Source: Pee Dee Realtor Association #2601192 Report a problem
    12/3/2013Sold$189,600$104/sqft
    Source: Public Record Report a problem

    Public tax history

    YearProperty taxesTax assessment
    2025-- $252,850
    2024-- $252,850 +38%
    2023-- $183,210
    2022-- $183,210
    2021-- $183,210
    2020-- $183,210
    2019-- $183,210
    2018$3,454 +3.5%$183,210 +1567.1%
    2017$3,337 -0.2%$10,990
    2016$3,344 +0.8%$10,990
    2015$3,318 +3.7%$10,990
    2014$3,200 +516%--
    2013$520 +2.1%--
    2012$509 +4.9%--
    2011$485 --
    2010$485 --

    Find assessor info on the county website

    Neighborhood: 29501

    Nearby schools

    GreatSchools rating
    Schools provided by the listing agent
    • Elementary: Lucy T. Davis/Moore
    • Middle: John W Moore Middle
    • High: West Florence

    Source: Pee Dee Realtor Association. This data may not be complete. We recommend contacting the local school district to confirm school assignments for this home.

    Get pre-qualified for a loan
    At Zillow Home Loans, we can pre-qualify you in as little as 5 minutes with no impact to your credit score.

    An equal housing lender. NMLS #10287.

    Sell for more on Zillow
    Get a Zillow Showcase℠ listing at no additional cost and you could sell for .
    $329,000
    2% more
    +$6,580
    With Zillow Showcase(estimated)
    $335,580