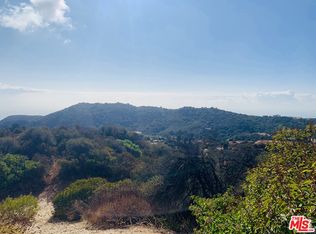
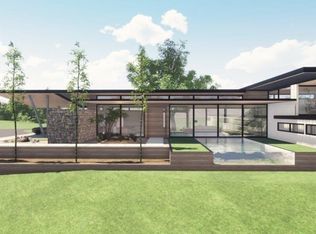
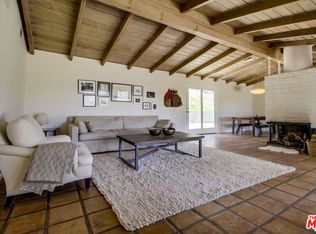
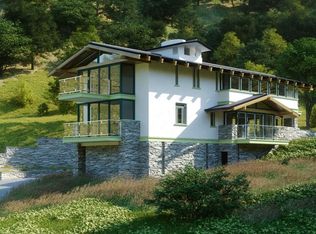
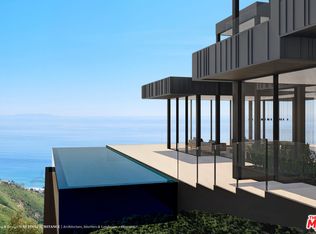
Discover a streamlined path to rebuilding with APPROVED PLANS from LA County Regional Planning. Set on 2.87 acres at the end of a long private driveway, this Palisades fire rebuild opportunity offers exceptional privacy, direct adjacency to 1,255 acres of protected open space, and 20+ miles of hiking trails leading to coastline views. Plans include a 2,368 SF residence with 3 bedrooms, 2 bathrooms, a basement, and an attached 321 SF, 1 bed, 1 bath JADU. Conceptual plans for a detached 800 SF ADU are also included, with potential for an expedited approval process under current fire rebuild provisions. The home features floor-to-ceiling glass, expansive canyon views, and 1,390 SF of balcony and deck space for seamless indoor-outdoor living. To support the development process, the architecture firm responsible for the approved plans and a custom home builder familiar with the project are available to discuss the plans and provide preliminary guidance regarding implementation and potential cost-effective off-site construction. Additional features include an existing septic system with a passing inspection report and a 2,500-gallon water tank.
Lot/land
Price cut: $75K (9/5)
$850,000
3463 Tuna Canyon Rd, Topanga, CA 90290
--beds
--baths
2.88Acres
Unimproved Land
Built in ----
2.88 Acres Lot
$1,114,300 Zestimate®
$--/sqft
$-- HOA
What's special
- 174 days
- 141
- 7
Zillow last checked:
Listing updated:
Listed by:
Jaydn Meier DRE # 02126076 916-524-8535,
Sotheby's International Realty 310-724-7000
Source: CLAW,MLS#: 26681601
Facts & features
Property
Features
- Has view: Yes
- View description: Canyon, Panoramic, Hills
- Waterfront features: None
Lot
- Size: 2.88 Acres
- Features: Value In Land, Single Lot, Redevelopment Area, Secluded, Corners Established, Canyon, Hillside, Preserve/Public Land
- Topography: Uphill,Varied
Details
- Parcel number: 4448007079
- Zoning: LCA101
- Special conditions: Standard
Utilities & green energy
- Electric: In Street
- Gas: None
- Sewer: Septic Tank
- Water: Water District
Community & HOA
Location
- Region: Topanga
Financial & listing details
- Tax assessed value: $695,405
- Date on market: 4/9/2026
- Road surface type: Paved, Asphalt
Estimated market value
$1,114,300
$858,000 - $1.38M
Not available
Price history
| Date | Event | Price |
|---|---|---|
| 9/5/2026 | Price change | $850,000-8.1% |
Source:  CLAW #26681601 Report a problem CLAW #26681601 Report a problem | ||
| 6/12/2026 | Price change | $925,000-5.4% |
Source: CLAW #26681601 Report a problem | ||
| 4/9/2026 | Listed for sale | $977,500+10.1% |
Source: CLAW #26681601 Report a problem | ||
| 10/4/2001 | Sold | $888,000 |
Source: Public Record Report a problem | ||
Public tax history
| Year | Property taxes | Tax assessment |
|---|---|---|
| 2026 | -- | $695,405 +2% |
| 2025 | $9,175 -42% | $681,770 -47% |
| 2024 | $15,816 +2.6% | $1,285,380 +2% |
| 2023 | $15,411 +1.1% | $1,260,178 +2% |
| 2022 | $15,251 +2.5% | $1,235,470 +2% |
| 2021 | $14,877 +1.1% | $1,211,246 +1% |
| 2020 | $14,714 | $1,198,828 +2% |
| 2019 | $14,714 +6.8% | $1,175,322 +2% |
| 2018 | $13,783 | $1,152,277 +2% |
| 2017 | $13,783 +0.5% | $1,129,684 +2% |
| 2016 | $13,714 +3.4% | $1,107,534 +1.5% |
| 2015 | $13,268 +2.5% | $1,090,898 +2% |
| 2014 | $12,949 | $1,069,530 +2.5% |
| 2012 | -- | $1,043,822 +2% |
| 2011 | -- | $1,023,356 +0.8% |
| 2010 | -- | $1,015,709 -0.2% |
| 2009 | -- | $1,018,123 +2% |
| 2008 | -- | $998,161 +2% |
| 2007 | -- | $978,590 +2% |
| 2006 | -- | $959,403 |
| 2005 | -- | $959,403 +4% |
| 2004 | -- | $922,150 +1.9% |
| 2003 | -- | $905,250 +2% |
| 2002 | -- | $887,500 +1527.6% |
| 2000 | -- | $54,528 |
Find assessor info on the county website
Monthly payment
Climate risks
Neighborhood: 90290
Similar homes
- $950,0005.22 acres0 Vulcan Ln, Topanga, CA 90290Lot/Land
 MLS ID #26988757, William P. Bowling DRE # 01393337, Sotheby's International Realty. CLAW
 - $552,0002.33 acres802 Old Topanga Canyon Rd, Topanga, CA 90290Lot/Land
 MLS ID #26727327, Adrian Wright DRE # 00935559, Compass. CLAW
 - $1,150,0001.37 acres2188 Tuna Canyon Rd, Topanga, CA 90290Lot/Land
 MLS ID #26866151, William P. Bowling DRE # 01393337, Sotheby's International Realty. CLAW
 - $1,100,0004.51 acres2501 Rambla Pacifico St, Malibu, CA 90265Lot/Land
 MLS ID #26986437, Jaydn Meier DRE # 02126076, Sotheby's International Realty. CLAW
Local buyer's agents are ready to help
