Skip main navigation
Sold for $360,000
  • $360,000

    3463 W Queen Ln, Philadelphia, PA 19129

    3beds
    1,356sqft
    Townhouse
    Built in 1941
    1,280 Square Feet Lot
    $441,500 Zestimate®
    $265/sqft
    $2,386 Estimated rent

    Home value

    $441,500

    $411,000 - $477,000

    $2,386/mo

    Zestimate® history
    Loading
    Loading...

    Owner options

    List your home for rent

    $2,386/mo

    Rent Zestimate®

    Find your next renter with Zillow Rental Manager. Plus, with online applications, you can quickly screen prospective tenants – for free.

    Learn more

    $2,386/mo

    Rent Zestimate®

    Refinance and save

    $2,235/mo

    Est. payment

    Refinancing to a lower rate could help reduce your monthly payments and save thousands over the life of the loan.

    See today's rates

    $2,235/mo

    Est. payment

    Explore your selling options

    Work with a Zillow partner agent

    Leverage their expertise and Zillow's premium Showcase listings to get your home seen by more buyers.

    Get started

    List with your own agent

    Get your home in front of millions of buyers by listing it on Zillow.

    Learn how to do it

    Sell it yourself

    Take full control of how buyers see your home on Zillow by listing For Sale by Owner (FSBO).

    List your home

    What's special

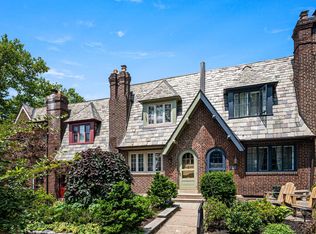
    Move-in ready 1940's East Falls home on highly sought-after, tree-lined, historic 3400 block of Queen Lane! This 3 bedroom, 1 bathroom property has been thoughtfully restored while maintaining its original character with modern updates and outdoor space, just steps to restaurants, Kelly Drive, Schuylkill River Trail & SEPTA Train station. The handsome brick facade, flagstone patio & original arched door lead to the sun drenched interior featuring a large living room with built-in bookcase and restored-to-period leaded glass windows, open to formal dining room & recently renovated kitchen with abundant cabinetry, granite countertops, new stainless steel appliances, and original butlers pantry with door to rear deck overlooking the tree tops. Carved oak staircase leads to the 2nd level offering a large master bedroom flooded with natural sunlight, His & Hers outfitted closets & beautifully renovated spa-like bath with imported Carrara marble, floor-to-ceiling subway tiled walls, abundant built-in cabinetry & beautiful skylight. Two additional bedrooms are used as a guest room and home office outfitted with commercial grade whiteboard wall. The lower level offers full laundry room, abundant storage, utilities & inside access to attached one (1) car garage. Additional features include: original hardwood floors, crystal doorknobs, deep window sills and restored leaded windows, slate roof, gorgeous Japanese Maple tree, new electric panel, new upstairs wall-mounted air conditioning, BRAND NEW SEWER & STORM LINE. PRICED TO SELL!!!

    Facts & features

    Interior

    Bedrooms & bathrooms
    • Bedrooms: 3
    • Bathrooms: 1
    • Full bathrooms: 1
    Heating
    • Gas
    Cooling
    • Wall
    Appliances
    • Included: Dishwasher, Garbage disposal
    Features
    • CeilngFan(s), Stain/Lead Glass
    • Flooring: Hardwood
    • Basement: Finished
    Interior area
    • Total interior livable area: 1,356 sqft

    Property

    Parking
    • Total spaces: 2
    • Parking features: Garage - Attached
    Features
    • Exterior features: Brick
    • Has view: Yes
    • View description: Territorial
    Lot
    • Size: 1,280 sqft
    Details
    • Parcel number: 383008700

    Construction

    Type & style
    • Home type: Townhouse
    Materials
    • Roof: Slate
    Condition
    • Year built: 1941

    Community & neighborhood

    Location
    • Region: Philadelphia

    Other

    Other facts
    • Above Grade Finished Area Units: Square Feet
    • Construction Materials: Brick, Stone
    • Heating YN: Y
    • Bathrooms Full: 1
    • Bathrooms Half: 0
    • Cooling YN: Y
    • Property Type: Residential
    • Sub System Locale: BRIGHT_MAIN
    • Parking Features: Garage, Street, 2-Car Parking, Inside Access
    • Ownership Interest: Fee Simple
    • Structure Type: Townhouse/Rowhouse
    • Heating Type: Hot Water, Radiator
    • Interior Features: CeilngFan(s), Stain/Lead Glass
    • Tax Lot: 123
    • Tax Annual Amount: 2955.0
    • Above Grade Fin SQFT: 1356

    Price history

    DateEventPrice
    4/12/2026Listing removed$2,750$2/sqft
    Source: Bright MLS #PAPH2575982 Report a problem
    2/17/2026Listed for rent$2,750$2/sqft
    Source: Bright MLS #PAPH2575982 Report a problem
    8/8/2023Sold$360,000+10.1%$265/sqft
    Source: Public Record Report a problem
    3/1/2018Sold$327,000+0.6%$241/sqft
    Source: Public Record Report a problem
    1/5/2018Listed for sale$325,000+6.6%$240/sqft
    Source: Solo Real Estate, Inc. #1004397983 Report a problem
    12/27/2016Sold$305,000-4.4%$225/sqft
    Source: Public Record Report a problem
    12/8/2016Listed for sale$319,000$235/sqft
    Source: RE/MAX EXECUTIVE REALTY #6875453 Report a problem
    12/8/2016Pending sale$319,000$235/sqft
    Source: RE/MAX EXECUTIVE REALTY #6875453 Report a problem
    11/1/2016Price change$319,000-3%$235/sqft
    Source: RE/MAX Executive Realty-Bryn Mawr #6875453 Report a problem
    10/14/2016Listed for sale$329,000+17.1%$243/sqft
    Source: RE/MAX Executive Realty-Bryn Mawr #6875453 Report a problem
    10/5/2010Sold$281,000-4.7%$207/sqft
    Source: Public Record Report a problem
    7/7/2010Listed for sale$295,000+30.2%$218/sqft
    Source: Elfant Wissahickon Realtors #5736391 Report a problem
    10/30/2003Sold$226,600+145%$167/sqft
    Source: Public Record Report a problem
    10/20/1997Sold$92,500$68/sqft
    Source: Public Record Report a problem
    10/15/1996Sold$92,500$68/sqft
    Source: Public Record Report a problem

    Public tax history

    YearProperty taxesTax assessment
    2025$6,477 +28.5%$462,700 +28.5%
    2024$5,039 -9.6%$360,000 -9.6%
    2023$5,577 +64.9%$398,400
    2022$3,382 --
    2021$3,382 -11.8%--
    2018$3,835 +335.6%--
    2017$880 -70.2%--
    2016$2,955 +16.6%--
    2015$2,535 --
    2014$2,535 +4.5%$211,100 +595.1%
    2012$2,427 $30,368
    2011-- $30,368
    2010-- $30,368
    2009-- $30,368
    2008-- $30,368
    2007-- $30,368 +7.5%
    2006-- $28,256
    2005-- $28,256
    2004-- $28,256
    2003-- $28,256 +31.2%
    2002-- $21,536
    2000-- $21,536 -1%
    1999-- $21,760

    Find assessor info on the county website

    Neighborhood: East Falls

    Nearby schools

    GreatSchools rating
    Schools provided by the listing agent
    • District: Philadelphia

    Source: The MLS. This data may not be complete. We recommend contacting the local school district to confirm school assignments for this home.

    Get a cash offer in 3 minutes
    Find out how much your home could sell for in as little as 3 minutes with a no-obligation cash offer.
    Estimated market value
    $441,500
    Get a cash offer in 3 minutes
    Find out how much your home could sell for in as little as 3 minutes with a no-obligation cash offer.
    Estimated market value
    $441,500