Discover Your Ideal Home in Lenwood—A Stunning Newly Renovated Gem!
Welcome to this beautifully renovated 3-bedroom, 2-bathroom property, built in 2006. Offering a perfect blend of modern luxury and comfort, this residence is nestled in an exclusive Lenwood neighborhood and boasts 1,281 square feet of thoughtfully designed living space, ideal for families and entertaining.
Step inside to find fresh interior paint and brand new flooring throughout the entire house, enhancing the inviting open floor plan that maximizes natural light. The spacious living room flows seamlessly into the dining area and kitchen, featuring brand-new appliances, elegant countertops, and recessed lighting that adds a sophisticated touch. The cozy breakfast nook is perfect for enjoying your morning coffee or casual meals.
The master suite is a true retreat, complete with a private en-suite bathroom and a generous walk-in closet. Two additional bedrooms offer versatility for guests, a home office, or a playroom, while the second bathroom features modern fixtures for added convenience.
Enjoy the comfort of remote control ceiling fans throughout the home, providing easy climate control at your fingertips. Step outside to a fresh, low-maintenance landscape that enhances your outdoor living experience, ideal for weekend barbecues or relaxing evenings under the stars.
With a spacious 2-car garage, you’ll have ample storage and parking space for your vehicles and gear.
Conveniently located near the Barstow Outlets, you’ll have easy access to shopping, dining, and local parks in a welcoming community. Don’t miss this opportunity to own a stunning, newly renovated home that’s ready for you to move in and make your own!
Schedule your showing today and experience all that this fantastic property in Lenwood has to offer!
Sold for $285,000
Listed by: Quality Real Estate Corp. • VANESSA JAMESON • Contact: 909-525-0317
Bought with: Quality Real Estate Corp.
Tax assessed value
$285,000
34634 Paseo Del Valle, Barstow, CA 92311
3beds
1,281sqft
Single Family Residence
Built in 2006
5,616 Square Feet Lot
$297,800 Zestimate®
$222/sqft
$2,008 Estimated rent
Home value
$297,800
$283,000 - $313,000
$2,008/mo
Zestimate® history
Owner options
List your home for rent
$2,008/mo
Rent Zestimate®
Find your next renter with Zillow Rental Manager. Plus, with online applications, you can quickly screen prospective tenants – for free.
$2,008/mo
Rent Zestimate®
Refinance and save
$1,887/mo
Est. payment
Refinancing to a lower rate could help reduce your monthly payments and save thousands over the life of the loan.
$1,887/mo
Est. payment
Explore your selling options
Work with a Zillow partner agent
Leverage their expertise and Zillow's premium Showcase listings to get your home seen by more buyers.
Get startedList with your own agent
Get your home in front of millions of buyers by listing it on Zillow.
Learn how to do itSell it yourself
Take full control of how buyers see your home on Zillow by listing For Sale by Owner (FSBO).
List your homeWhat's special
Modern fixturesPrivate en-suite bathroomElegant countertopsMaximizes natural lightThoughtfully designed living spaceGenerous walk-in closetOpen floor plan
Zillow last checked:
Listing updated:
Listed by:
VANESSA JAMESON DRE #01797285 909-525-0317,
Quality Real Estate Corp.
Bought with:
VANESSA JAMESON, DRE #01797285
Quality Real Estate Corp.
Source: CRMLS,MLS#: IV24211413 Originating MLS: California Regional MLS
Originating MLS: California Regional MLSFacts & features
Interior
Bedrooms & bathrooms
- Bedrooms: 3
- Bathrooms: 2
- Full bathrooms: 2
- Main level bathrooms: 2
- Main level bedrooms: 3
Rooms
- Room types: Attic, Bedroom, Kitchen, Laundry, Living Room, Primary Bathroom, Primary Bedroom, Other, Utility Room, Dining Room
Primary bedroom
- Features: Primary Suite
Primary bedroom
- Features: Main Level Primary
Bedroom
- Features: All Bedrooms Down
Bedroom
- Features: Bedroom on Main Level
Bathroom
- Features: Bathroom Exhaust Fan, Bathtub, Closet, Quartz Counters, Remodeled, Separate Shower, Tub Shower, Upgraded, Vanity, Walk-In Shower
Kitchen
- Features: Quartz Counters, Remodeled, Updated Kitchen
Heating
- Central, Forced Air
Cooling
- Central Air, Gas
Appliances
- Included: Dishwasher, Gas Oven, Gas Range, Gas Water Heater, Microwave
- Laundry: Washer Hookup, Gas Dryer Hookup, Inside, Laundry Closet, Laundry Room
Features
- Breakfast Bar, Breakfast Area, Ceiling Fan(s), Separate/Formal Dining Room, Eat-in Kitchen, Open Floorplan, Pantry, Quartz Counters, Recessed Lighting, Storage, All Bedrooms Down, Attic, Bedroom on Main Level, Main Level Primary, Primary Suite, Utility Room, Walk-In Closet(s)
- Flooring: Vinyl
- Windows: Blinds, Double Pane Windows
- Has fireplace: No
- Fireplace features: None
- Common walls with other units/homes: No Common Walls
Interior area
- Total interior livable area: 1,281 sqft
Property
Parking
- Total spaces: 4
- Parking features: Concrete, Direct Access, Door-Single, Driveway, Garage Faces Front, Garage, Garage Door Opener, On Street, Storage
- Attached garage spaces: 2
- Uncovered spaces: 2
Accessibility
- Accessibility features: None
Features
- Levels: One
- Stories: 1
- Entry location: Front door
- Patio & porch: Concrete, Front Porch, Open, Patio
- Exterior features: Lighting
- Pool features: None
- Spa features: None
- Fencing: Block,Stucco Wall,Wood
- Has view: Yes
- View description: Desert, Mountain(s), Neighborhood
Lot
- Size: 5,616 Square Feet
- Features: 0-1 Unit/Acre, Back Yard, Close to Clubhouse, Front Yard, Irregular Lot, Landscaped, Yard
Details
- Parcel number: 0497291150000
- Zoning: RS-14M
- Special conditions: Standard
Construction
Type & style
- Home type: SingleFamily
- Property subtype: Single Family Residence
Materials
- Blown-In Insulation
- Foundation: Slab
- Roof: Composition,Shingle
Condition
- Updated/Remodeled,Turnkey
- New construction: No
- Year built: 2006
Utilities & green energy
- Electric: Standard
- Sewer: Public Sewer
- Water: Public
- Utilities for property: Cable Available, Electricity Connected, Natural Gas Connected, Phone Available, Sewer Connected, Water Connected
Community & HOA
Community
- Features: Curbs, Street Lights, Suburban
- Security: Carbon Monoxide Detector(s), Fire Detection System, Smoke Detector(s)
HOA
- Has HOA: Yes
- Amenities included: Clubhouse, Sport Court, Picnic Area, Playground, Pets Allowed
- HOA fee: $90 monthly
- HOA name: High Desert Estates Homeowner Association
- HOA phone: 760-253-7766
Location
- Region: Barstow
Financial & listing details
- Price per square foot: $222/sqft
- Tax assessed value: $285,000
- Annual tax amount: $3,323
- Date on market: 10/11/2024
- Cumulative days on market: 3 days
- Listing terms: Cash,Cash to New Loan
- Road surface type: Paved
Price history
| Date | Event | Price |
|---|---|---|
| 10/31/2024 | Sold | $285,000-5%$222/sqft |
Source:  CRMLS #IV24211413 Report a problem CRMLS #IV24211413 Report a problem | ||
| 10/16/2024 | Pending sale | $299,950$234/sqft |
Source: CRMLS #IV24211413 Report a problem | ||
| 10/11/2024 | Listed for sale | $299,950+53.8%$234/sqft |
Source: CRMLS #IV24211413 Report a problem | ||
| 7/5/2024 | Sold | $195,000+19.6%$152/sqft |
Source: Public Record Report a problem | ||
| 6/25/2021 | Sold | $163,000-4.1%$127/sqft |
Source: Public Record Report a problem | ||
| 11/5/2018 | Listing removed | $1,100$1/sqft |
Source: Donna Blasko Real Estate Inc Report a problem | ||
| 10/20/2018 | Listed for rent | $1,100+10.6%$1/sqft |
Source: Donna Blasko Real Estate Inc Report a problem | ||
| 5/25/2017 | Listing removed | $995$1/sqft |
Source: Donna Blasko Real Estate Inc Report a problem | ||
| 5/23/2017 | Listed for rent | $995$1/sqft |
Source: Donna Blasko Real Estate Inc Report a problem | ||
| 3/19/2007 | Sold | $170,000$133/sqft |
Source: Public Record Report a problem | ||
Public tax history
| Year | Property taxes | Tax assessment |
|---|---|---|
| 2025 | $3,323 +56.5% | $285,000 +64.8% |
| 2024 | $2,124 +2% | $172,976 +2% |
| 2023 | $2,082 +0.4% | $169,585 +2% |
| 2022 | $2,074 +8.3% | $166,260 +8% |
| 2021 | $1,915 +18.2% | $154,000 +21.5% |
| 2020 | $1,619 +6% | $126,700 +3% |
| 2019 | $1,528 +16.1% | $123,000 +27.1% |
| 2018 | $1,316 +14.4% | $96,800 +7.4% |
| 2017 | $1,151 | $90,100 +6.5% |
| 2016 | $1,151 +4.9% | $84,600 +8.5% |
| 2015 | $1,097 +7.8% | $78,000 +36.8% |
| 2014 | $1,018 | $57,000 +14% |
| 2013 | -- | $50,000 -17.4% |
| 2012 | -- | $60,500 -10% |
| 2011 | -- | $67,200 -30% |
| 2010 | -- | $96,000 |
| 2009 | -- | $96,000 -41.1% |
| 2008 | -- | $163,000 +4.8% |
| 2007 | -- | $155,606 +963.2% |
| 2005 | -- | $14,635 +2% |
| 2004 | -- | $14,348 +1.9% |
| 2003 | -- | $14,085 +2% |
| 2002 | -- | $13,809 +2% |
| 2001 | -- | $13,539 +2% |
| 2000 | -- | $13,274 |
Find assessor info on the county website
Neighborhood: 92311
Nearby homes
- $270,1003 bd2 ba1.2k sqft34628 Paseo Del Valle, Barstow, CA 92311Off Market
- $252,1003 bd2 ba1.2k sqft34640 Paseo Del Valle, Barstow, CA 92311Off Market

- $235,0003 bd2 ba1.2k sqft34622 Paseo Del Valle, Barstow, CA 92311Sold
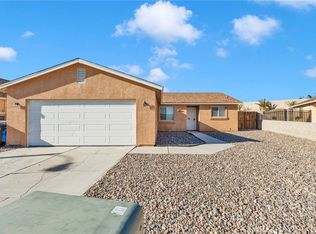
- $268,0003 bd2 ba1.3k sqft34646 Paseo Del Valle, Barstow, CA 92311Pending
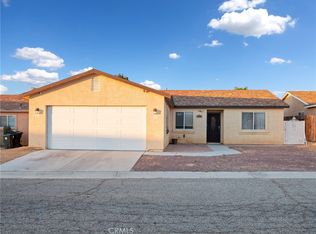
- $240,1003 bd2 ba1.2k sqft34637 Paseo Del Valle, Barstow, CA 92311Off Market
- $260,4003 bd2 ba1.3k sqft25028 Camino Del Norte, Barstow, CA 92311Off Market
- $275,0003 bd2 ba1.2k sqft34616 Paseo Del Valle, Barstow, CA 92311Sold
- $282,7003 bd2 ba1.2k sqft34663 Paseo Del Valle, Barstow, CA 92311Off Market
Nearby schools
GreatSchools rating
- 1/10Lenwood Elementary SchoolGrades: K-5Distance: 0.5 mi
- 1/10Barstow Junior High SchoolGrades: 7-8Distance: 6 mi
- 5/10Barstow High SchoolGrades: 9-12Distance: 4.9 mi
Get a cash offer in 3 minutes
Find out how much your home could sell for in as little as 3 minutes with a no-obligation cash offer.
Estimated market value
$297,800
Get a cash offer in 3 minutes
Find out how much your home could sell for in as little as 3 minutes with a no-obligation cash offer.
Estimated market value
$297,800
- California
- San Bernardino County
- Barstow
- 92311
- 34634 Paseo Del Valle
Nearby cities
Nearby zip codes
Other Barstow Topics
