Skip main navigation
Sold for $359,999
  • $359,999

    34636 Mac Donald Dr, Sterling Heights, MI 48310

    4beds
    2,859sqft
    Single Family Residence
    Built in 1968
    7,840.8 Square Feet Lot
    $380,400 Zestimate®
    $126/sqft
    $2,574 Estimated rent

    Home value

    $380,400

    $361,000 - $399,000

    $2,574/mo

    Zestimate® history
    Loading
    Loading...

    Owner options

    List your home for rent

    $2,574/mo

    Rent Zestimate®

    Find your next renter with Zillow Rental Manager. Plus, with online applications, you can quickly screen prospective tenants – for free.

    Learn more

    $2,574/mo

    Rent Zestimate®

    Refinance and save

    $2,297/mo

    Est. payment

    Refinancing to a lower rate could help reduce your monthly payments and save thousands over the life of the loan.

    See today's rates

    $2,297/mo

    Est. payment

    Explore your selling options

    Work with a Zillow partner agent

    Leverage their expertise and Zillow's premium Showcase listings to get your home seen by more buyers.

    Get started

    List with your own agent

    Get your home in front of millions of buyers by listing it on Zillow.

    Learn how to do it

    Sell it yourself

    Take full control of how buyers see your home on Zillow by listing For Sale by Owner (FSBO).

    List your home

    What's special

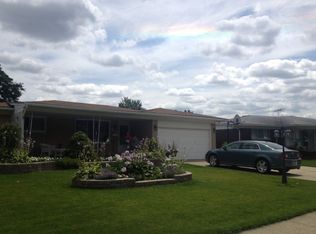
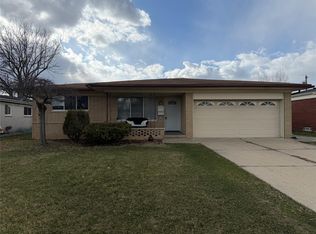
    Welcome Home to a well-maintained and large Colonial in the great area of Sterling Heights! This home is made for a family with 4 bedrooms, with updated carpet and paint! The home has a unique floor plan and features, a family, and living room, and a dining room next to a large eat-in kitchen with backyard views! Large laundry room, perfect for kids and dogs! Wood-burning fireplace, perfect for those cozy movie nights. Enjoy all that this home has to offer…. Great location.

    Zillow last checked:

    Listing updated:

    Listed by:

    Sam Karoomi 248-242-3456,

    Real Estate Market Center

    Bought with:

    MD Azim Chowdhury, 6501455551

    NPG Real Estate

    Source: Realcomp II,MLS#: 20240038742MLS Logo

    Facts & features

    Interior

    Bedrooms & bathrooms
    • Bedrooms: 4
    • Bathrooms: 2
    • Full bathrooms: 1
    • 1/2 bathrooms: 1
    Primary bedroom
    • Level: Second
    • Area: 165
    • Dimensions: 11 x 15
    Bedroom
    • Level: Second
    • Area: 110
    • Dimensions: 10 x 11
    Bedroom
    • Level: Second
    • Area: 110
    • Dimensions: 11 x 10
    Bedroom
    • Level: Second
    • Area: 100
    • Dimensions: 10 x 10
    Other
    • Level: Second
    • Area: 110
    • Dimensions: 11 x 10
    Other
    • Level: Entry
    • Area: 56
    • Dimensions: 7 x 8
    Dining room
    • Level: Entry
    • Area: 90
    • Dimensions: 10 x 9
    Kitchen
    • Level: Entry
    • Area: 153
    • Dimensions: 9 x 17
    Living room
    • Level: Entry
    • Area: 192
    • Dimensions: 12 x 16
    Mud room
    • Level: Entry
    • Area: 150
    • Dimensions: 15 x 10
    Heating
    • Forced Air, Natural Gas
    Appliances
    • Included: Dishwasher, Dryer, Washer
    Features
    • Basement: Finished
    • Has fireplace: Yes
    • Fireplace features: Dining Room
    Interior area
    • Total interior livable area: 2,859 sqft
    • Finished area above ground: 1,792
    • Finished area below ground: 1,067

    Property

    Parking
    • Total spaces: 2
    • Parking features: Two Car Garage, Attached, Garage Door Opener
    • Attached garage spaces: 2
    Features
    • Levels: Two
    • Stories: 2
    • Entry location: GroundLevelwSteps
    • Pool features: None
    • Fencing: Fenced
    Lot
    • Size: 7,840 sqft
    • Dimensions: 61.00 x 128.00
    Details
    • Parcel number: 1031276005
    • Special conditions: Short Sale No,Standard

    Construction

    Type & style
    • Home type: SingleFamily
    • Architectural style: Colonial
    • Property subtype: Single Family Residence
    Materials
    • Aluminum Siding, Brick
    • Foundation: Basement, Poured
    • Roof: Asphalt
    Condition
    • New construction: No
    • Year built: 1968

    Utilities & green energy

    • Sewer: Public Sewer
    • Water: Public

    Community & neighborhood

    Location
    • Region: Sterling Heights
    • Subdivision: BRISTOL HGHTS # 01

    Other

    Other facts
    • Listing agreement: Exclusive Right To Sell
    • Listing terms: Cash,Conventional,FHA

    Price history

    DateEventPrice
    8/2/2024Sold$359,999$126/sqft
    Source: Realcomp II #20240038742 Report a problem
    7/5/2024Pending sale$359,999$126/sqft
    Source: Realcomp II #20240038742 Report a problem
    6/8/2024Listed for sale$359,999+91.5%$126/sqft
    Source: Realcomp II #20240038742 Report a problem
    6/2/2017Sold$188,000+1.7%$66/sqft
    Source: MiRealSource #31316791 Report a problem
    4/12/2017Pending sale$184,900$65/sqft
    Source: Re/Max Metropolitan #31316791 Report a problem
    4/10/2017Listed for sale$184,900$65/sqft
    Source: RE/MAX Metropolitan #217027626 Report a problem

    Public tax history

    YearProperty taxesTax assessment
    2025$5,281 -2.1%$154,800 +6.4%
    2024$5,395 +6.6%$145,500 +11.8%
    2023$5,063 +16.1%$130,200 +12.2%
    2022$4,359 $116,000 +7.5%
    2021-- $107,900 +3.2%
    2020-- $104,600 +4.5%
    2019-- $100,100 +16.3%
    2018$2,857 $86,100 +9%
    2017-- $79,000
    2016-- $79,000 +4.4%
    2015-- $75,700 +18.1%
    2014-- $64,100
    2012-- --
    2009-- --
    2001$2,205 +7.4%$62,500 +3.1%
    2000$2,053 $60,600

    Find assessor info on the county website

    Neighborhood: 48310

    Nearby schools

    GreatSchools rating
    Get a cash offer in 3 minutes
    Find out how much your home could sell for in as little as 3 minutes with a no-obligation cash offer.
    Estimated market value
    $380,400
    Get a cash offer in 3 minutes
    Find out how much your home could sell for in as little as 3 minutes with a no-obligation cash offer.
    Estimated market value
    $380,400