Ignore number of days on market! The home was in probate for approximately 4.5 months. :therefore, we couldn't effectuate a deal. The new price reduction coupled w/ motivated Sellers is priced to sell! Located in the gated of Enclave on the 8th in North Scottsdale the former model home has been upgraded and updated. The home features desert landscaping front & back, a covered patio, gas fireplace, built-in gas BBQ, heated pool, putting green, NAOS for complete privacy & stunning mountain views. The 2,588' open floor concept lends itself to spacious living designed for comfort, appeal & functionality. 9' plus Coffered ceilings with designer inlays, Folding walls, crown molding, wood beams, fresh paint, new carpeting, 6'' base boards, dual pained windows& / high-end finishes. To the right of the front entry way is a flex room that can be a third bedroom or office/den with a built-in desk and built-in book-in shelves. Across from the office is a junior primary suite featuring chair rails, two toned paint, an en-suite, a walk-in shower, walk-in closet and dual vanity sinks with designer tile from the floor to the ceiling . Move into the great room that renders plenty of natural light, engineered hard wood flooring, and a sliding glass folding wall for indoor/outdoor living. The formal dining room also has a sliding glass folding wall for natural light and indoor outdoor living. The chef's kitchen features an over-sized kitchen island with granite counter tops, designer mosaic tile back splash, Walk-in Pantry and custom cabinetry. State of the art Wolf appliances are standard which includes Wolf Stove w/6 burners and a griddle, Double Convection oven, Microwave and Sub Zero Refrigerator The oversized primary suite features walls with chair rials, two toned paint, Coffered ceilings, crown molding, a huge walk-in shower with two shower heads and custom inlayed tile, dual vanity sinks with floor to ceiling custom tile and an oversized two in one walk-in master closet. The large laundry room features built in cabinetry, a sink, washer dryer, custom designer mosaic tile backsplash and granite counter tops. The 22'.6" two car garage will easily house an extended SUV or pickup truck and offers; custom cabinets, epoxied floors, ample storage, central vacuum system and plumbing pre-piped for a water softener and reverse osmosis system. Within minutes of the home is downtown Cave Creek, Scottsdale Road, restaurants, shopping, award winning public and private golf courses and so much more. Don't miss out on this opportunity to own a luxurious gem
Sold for $1,182,500
$1,182,500
34637 N 73RD Street, Scottsdale, AZ 85266
3beds
2,588sqft
Single Family Residence
Built in 2015
8,230 Square Feet Lot
$-- Zestimate®
$457/sqft
$7,579 Estimated rent
Home value
Not available
Estimated sales range
Not available
$7,579/mo
Zestimate® history
Owner options
List your home for rent
$7,579/mo
Rent Zestimate®
Find your next renter with Zillow Rental Manager. Plus, with online applications, you can quickly screen prospective tenants – for free.
$7,579/mo
Rent Zestimate®
Refinance and save
$5,524/mo
Est. payment
Refinancing to a lower rate could help reduce your monthly payments and save thousands over the life of the loan.
$5,524/mo
Est. payment
Explore your selling options
Work with a Zillow partner agent
Leverage their expertise and Zillow's premium Showcase listings to get your home seen by more buyers.
Get startedList with your own agent
Get your home in front of millions of buyers by listing it on Zillow.
Learn how to do itSell it yourself
Take full control of how buyers see your home on Zillow by listing For Sale by Owner (FSBO).
List your homeWhat's special
Heated poolCovered patioGas fireplaceWood beamsFolding wallsFresh paintOversized primary suite
Zillow last checked:
Listing updated:
Listed by:
Johnny Trischetti 602-502-5213,
Russ Lyon Sotheby's International Realty
Bought with:
Joni Walker, SA643608000
Realty ONE Group
Source: ARMLS,MLS#: 6886612
Facts & features
Interior
Bedrooms & bathrooms
- Bedrooms: 3
- Bathrooms: 3
- Full bathrooms: 3
Heating
- Natural Gas
Cooling
- HVAC SEER Rating, Central Air, Ceiling Fan(s), Programmable Thmstat
Appliances
- Included: Dryer, Washer, Reverse Osmosis, Refrigerator, Built-in Microwave, Dishwasher, Disposal, Gas Range, Gas Oven, Gas Cooktop
Features
- Pantry, High Speed Internet, Granite Counters, Double Vanity, Master Downstairs, Eat-in Kitchen, 9+ Flat Ceilings, Central Vacuum, No Interior Steps, Kitchen Island, 2 Master Baths, Full Bth Master Bdrm, Separate Shwr & Tub
- Flooring: Carpet, Tile, Wood
- Windows: Low Emissivity Windows, Double Pane Windows, Vinyl Frame
- Has basement: No
- Number of fireplaces: 1
- Fireplace features: Exterior Fireplace
- Common walls with other units/homes: No Common Walls
Interior area
- Total structure area: 2,588
- Total interior livable area: 2,588 sqft
Property
Parking
- Total spaces: 2
- Parking features: Garage Door Opener, Extended Length Garage
- Garage spaces: 2
Accessibility
- Accessibility features: Zero-Grade Entry
Features
- Stories: 1
- Patio & porch: Covered
- Exterior features: Built-in Barbecue
- Has private pool: Yes
- Pool features: Heated
- Spa features: None
- Fencing: Block,Wrought Iron
- Has view: Yes
- View description: Mountain(s)
Lot
- Size: 8,230 Square Feet
- Features: North/South Exposure, Desert Back, Desert Front, Synthetic Grass Back, Irrigation Front, Irrigation Back
Details
- Parcel number: 21651325
Construction
Type & style
- Home type: SingleFamily
- Architectural style: Territorial/Santa Fe
- Property subtype: Single Family Residence
Materials
- Spray Foam Insulation, Stucco, Wood Frame, Painted
- Roof: Reflective Coating,Tile
Condition
- Year built: 2015
Details
- Builder name: Taylor Morrision
Utilities & green energy
- Sewer: Public Sewer
- Water: City Water
Green energy
- Energy efficient items: Fresh Air Mechanical
- Water conservation: Low-Flow Fixtures
Community & HOA
Community
- Features: Gated
- Security: Fire Sprinkler System, Security System Owned
- Subdivision: Enclave on the Eighth
HOA
- Has HOA: Yes
- Services included: Other (See Remarks)
- HOA fee: $121 monthly
- HOA name: Enclave Comm Assoc
- HOA phone: 480-921-7500
Location
- Region: Scottsdale
Financial & listing details
- Price per square foot: $457/sqft
- Tax assessed value: $562,700
- Annual tax amount: $3,759
- Date on market: 7/10/2025
- Cumulative days on market: 125 days
- Listing terms: Cash,Conventional
- Ownership: Fee Simple
Price history
| Date | Event | Price |
|---|---|---|
| 11/20/2025 | Sold | $1,182,500-8.7%$457/sqft |
Source:  ARMLS #6886612 Report a problem ARMLS #6886612 Report a problem | ||
| 11/12/2025 | Pending sale | $1,295,000$500/sqft |
Source: ARMLS #6886612 Report a problem | ||
| 10/24/2025 | Price change | $1,295,000-4.1%$500/sqft |
Source: ARMLS #6886612 Report a problem | ||
| 7/11/2025 | Listed for sale | $1,350,000+45.2%$522/sqft |
Source: ARMLS #6886612 Report a problem | ||
| 12/28/2018 | Sold | $930,000$359/sqft |
Source: ARMLS #5826516 Report a problem | ||
Public tax history
| Year | Property taxes | Tax assessment |
|---|---|---|
| 2016 | $483 | $56,270 |
Find assessor info on the county website
Neighborhood: 85266
Nearby homes
- $1,182,5002 bd3 ba2.5k sqft34637 N 73rd St, Scottsdale, AZ 85266Sold

- $1,133,4003 bd3 ba2.1k sqft34659 N 73rd St, Scottsdale, AZ 85266Off Market
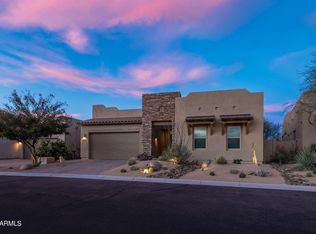
- $1,293,2002 bd3 ba2.4k sqft34615 N 73rd St, Scottsdale, AZ 85266Sold

- $1,293,200-- bd3 ba2.4k sqft34615 N 73rd St, Scottsdale, AZ 85266Sold
- $1,400,0003 bd3 ba2.4k sqft34681 N 73rd St, Scottsdale, AZ 85266Sold
- $1,400,000-- bd3 ba2.4k sqft34681 N 73rd St, Scottsdale, AZ 85266Sold
- $1,275,0003 bd3 ba2.1k sqft34658 N 73rd St, Scottsdale, AZ 85266Sold
- $1,250,0003 bd3 ba2.1k sqft34703 N 73rd St, Scottsdale, AZ 85266Sold
Nearby schools
GreatSchools rating
- 8/10Black Mountain Elementary SchoolGrades: PK-6Distance: 1.8 mi
- 10/10Cactus Shadows High SchoolGrades: 8-12Distance: 1.9 mi
- 4/10Sonoran Trails Middle SchoolGrades: 6-8Distance: 4.7 mi
Schools provided by the listing agent
- Elementary: Black Mountain Elementary School
- Middle: Sonoran Trails Middle School
- High: Cactus Shadows High School
- District: Cave Creek Unified District
Source: ARMLS. This data may not be complete. We recommend contacting the local school district to confirm school assignments for this home.


Get pre-qualified for a loan
At Zillow Home Loans, we can pre-qualify you in as little as 5 minutes with no impact to your credit score.An equal housing lender. NMLS #10287.
- Arizona
- Maricopa County
- Scottsdale
- 85266
- 34637 N 73RD Street
Nearby cities
Nearby neighborhoods
Nearby zip codes
Other Scottsdale Topics
