Modern 3-Story Home with High-End Finishes & Private Yard
This beautifully designed home features an open layout, quartz countertops, and luxury vinyl plank flooring throughout. The sleek kitchen flows into bright living spaces, perfect for entertaining. Each bedroom has its own en-suite bath, and the primary suite offers a walk-in closet and spa-style bathroom. Enjoy your own private yard, ideal for relaxing or entertaining. Located just minutes from Downtown and the Med Center. This the last unit left in phase 1!! Hurry today to book your appointment to view these beautiful ready to move in properties!!
New construction
Price cut: $4K (7/28)
$399,990
3464 Bremond Ave, Houston, TX 77004
3beds
1,941sqft
Single Family Residence
Built in 2026
2,748 Square Feet Lot
$397,900 Zestimate®
$206/sqft
$-- HOA
What's special
Private yardBright living spacesQuartz countertopsSleek kitchenOpen layout
- 190 days
- 87
- 8
Zillow last checked:
Listing updated:
Listed by:
Beto Tentori TREC #0513391 713-419-2875,
Tentori Properties, LLC
Source: HAR,MLS#: 23051571
Facts & features
Interior
Bedrooms & bathrooms
- Bedrooms: 3
- Bathrooms: 4
- Full bathrooms: 3
- 1/2 bathrooms: 1
Rooms
- Room types: Utility Room
Primary bedroom
- Level: Third
- Area: 256
- Dimensions: 16x16
Bedroom
- Level: Third
- Area: 120
- Dimensions: 12x10
Bedroom
- Level: First
- Area: 117
- Dimensions: 13x9
Dining room
- Level: Second
- Area: 108
- Dimensions: 12x9
Kitchen
- Level: Second
- Area: 169
- Dimensions: 13x13
Living room
- Level: Second
- Area: 238
- Dimensions: 17x14
Heating
- Natural Gas
Cooling
- Electric
Appliances
- Included: Disposal, Electric Oven, Microwave, Gas Range, Dishwasher
- Laundry: Electric Dryer Hookup, Gas Dryer Hookup, Washer Hookup
Features
- Balcony, Dry Bar, High Ceilings, Prewired for Alarm System, 1 Bedroom Down - Not Primary BR, 2 Bedrooms Up, Primary Bed - 3rd Floor, Walk-In Closet(s)
- Flooring: Tile, Vinyl
- Windows: Insulated/Low-E windows
Interior area
- Total structure area: 1,941
- Total interior livable area: 1,941 sqft
Property
Parking
- Total spaces: 2
- Parking features: Attached
- Attached garage spaces: 2
Features
- Stories: 3
- Exterior features: Balcony
- Fencing: Back Yard,Full
Lot
- Size: 2,748 Square Feet
- Features: Patio Lot, 0 Up To 1/4 Acre
Details
- Parcel number: 1421510010002
Construction
Type & style
- Home type: SingleFamily
- Architectural style: Contemporary
- Property subtype: Single Family Residence
Materials
- Cement Siding
- Foundation: Slab
- Roof: Composition
Condition
- New construction: Yes
- Year built: 2026
Details
- Builder name: Elo Elite LLC
Utilities & green energy
- Sewer: Public Sewer
- Water: Public
Green energy
- Energy efficient items: Thermostat, HVAC, HVAC>13 SEER
Community & HOA
Community
- Security: Prewired for Alarm System
- Subdivision: Mcgowen Heights
Location
- Region: Houston
Financial & listing details
- Price per square foot: $206/sqft
- Tax assessed value: $325,092
- Annual tax amount: $7,122
- Date on market: 2/21/2026
- Listing terms: Cash,Conventional,FHA
Estimated market value
$397,900
$378,000 - $418,000
$2,803/mo
Price history
| Date | Event | Price |
|---|---|---|
| 7/28/2026 | Price change | $399,990-1%$206/sqft |
Source:  HAR #23051571 Report a problem HAR #23051571 Report a problem | ||
| 5/14/2026 | Listed for sale | $404,000$208/sqft |
Source: HAR #23051571 Report a problem | ||
| 3/18/2026 | Pending sale | $404,000$208/sqft |
Source: HAR #23051571 Report a problem | ||
| 2/21/2026 | Listed for sale | $404,000$208/sqft |
Source: HAR #23051571 Report a problem | ||
Public tax history
| Year | Property taxes | Tax assessment |
|---|---|---|
| 2025 | $6,909 +421.1% | $325,092 |
| 2024 | $1,326 | -- |
Find assessor info on the county website
Monthly payment
Est. payment
Payment breakdown
Explore the cost of this home by adjusting the details. Changes won't be saved.Climate risks
Neighborhood: Greater Third Ward
Nearby schools
Schools provided by the listing agent
- Elementary: Blackshear Elementary School (Houston)
- Middle: Cullen Middle School (Houston)
- High: Yates High School
Source: HAR. This data may not be complete. We recommend contacting the local school district to confirm school assignments for this home.

Similar homes
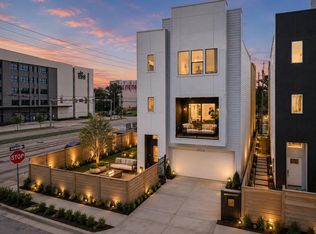
- $419,9993 bd3 ba2.3k sqft3411 McGowen St, Houston, TX 77004New Construction
 MLS ID #7379519, Nef Harmouche, Harra. HAR
 - $435,0003 bd4 ba1.9k sqft3509 McIlhenny St, Houston, TX 77004New Construction
 MLS ID #14404096, Patrick Dumar, Harra. HAR
 - $399,9003 bd4 ba1.9k sqft3217 Reeves Rd, Houston, TX 77004New Construction
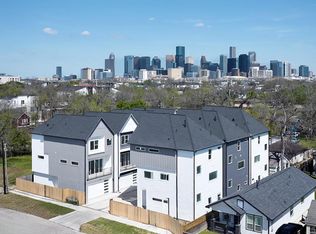 MLS ID #9892782, Beto Tentori, Tentori Properties, LLC. HAR
 - $355,0003 bd4 ba1.8k sqft2803 Anita St, Houston, TX 77004For Sale
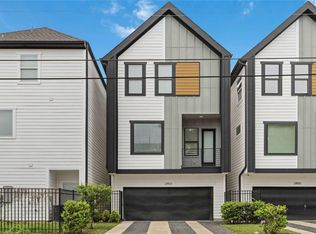 MLS ID #86248671, Weldon Newsome, eXp Realty LLC. HAR
