Welcome to 3464 Brookhaven Road in Pasadena! This 3-bedroom, 1.5-bath colonial offers a flexible floor plan with plenty of space to spread out. The refreshed kitchen and fresh paint give the home a clean, updated feel, while the finished basement provides valuable additional living space for a rec room, home office, gym, or playroom. One of the home's standout features is the large three-season room, creating the perfect spot to relax, entertain, or enjoy views of the backyard. Outside, the fenced-in yard offers plenty of privacy, room for pets, play, gardening, and summer get-togethers. With multiple living spaces inside and out, this home is ready for its next chapter.
For sale
$439,900
3464 Brookhaven Rd, Pasadena, MD 21122
3beds
1,864sqft
:
Get pre-qualified$2,977/mo
Single Family Residence
Built in 1987
4,387 Square Feet Lot
$435,600 Zestimate®
$236/sqft
$34/mo HOA
What's special
- 3 days |
- 379 |
- 46 |
Zillow last checked:
Listing updated:
Listed by:
Matt Wyble 410-562-2325,
Next Step Realty 4439012200
Source: Bright MLS,MLS#: MDAA2153662
Facts & features
Interior
Bedrooms & bathrooms
- Bedrooms: 3
- Bathrooms: 2
- Full bathrooms: 1
- 1/2 bathrooms: 1
Basement
- Area: 660
Heating
- Heat Pump, Electric
Cooling
- Central Air, Ceiling Fan(s), Electric
Appliances
- Included: Dishwasher, Dryer, Disposal, Oven/Range - Electric, Refrigerator, Stainless Steel Appliance(s), Washer, Water Heater, Electric Water Heater
- Laundry: In Basement
Features
- Ceiling Fan(s), Dining Area, Family Room Off Kitchen, Open Floorplan, Walk-In Closet(s)
- Basement: Exterior Entry,Rear Entrance,Space For Rooms,Windows,Walk-Out Access,Interior Entry,Improved
- Number of fireplaces: 1
- Fireplace features: Free Standing, Wood Burning
Interior area
- Total structure area: 2,024
- Total interior livable area: 1,864 sqft
- Finished area above ground: 1,364
- Finished area below ground: 500
Property
Parking
- Total spaces: 2
- Parking features: Concrete, Driveway, Off Street, On Street
- Uncovered spaces: 2
Accessibility
- Accessibility features: None
Features
- Levels: Three
- Stories: 3
- Exterior features: Extensive Hardscape, Sidewalks
- Pool features: Community
- Fencing: Full
Lot
- Size: 4,387 Square Feet
- Features: Corner Lot
Details
- Additional structures: Above Grade, Below Grade
- Parcel number: 020319090047045
- Zoning: R
- Special conditions: Standard
Construction
Type & style
- Home type: SingleFamily
- Architectural style: Colonial
- Property subtype: Single Family Residence
Materials
- Vinyl Siding
- Foundation: Block
Condition
- New construction: No
- Year built: 1987
Utilities & green energy
- Sewer: Public Sewer
- Water: Public
Community & HOA
Community
- Subdivision: Chesterfield
HOA
- Has HOA: Yes
- Amenities included: Basketball Court, Common Grounds, Jogging Path, Pool, Tot Lots/Playground, Tennis Court(s)
- HOA fee: $102 quarterly
Location
- Region: Pasadena
Financial & listing details
- Price per square foot: $236/sqft
- Tax assessed value: $357,400
- Annual tax amount: $4,119
- Date on market: 8/7/2026
- Listing agreement: Exclusive Right To Sell
- Ownership: Fee Simple
Estimated market value
$435,600
$414,000 - $457,000
$2,675/mo
Price history
| Date | Event | Price |
|---|---|---|
| 8/8/2026 | Listed for sale | $439,900+20.5%$236/sqft |
Source:  Bright MLS #MDAA2153662 Report a problem Bright MLS #MDAA2153662 Report a problem | ||
| 11/30/2023 | Listing removed | -- |
Source: Bright MLS #MDAA2012890 Report a problem | ||
| 11/29/2021 | Sold | $365,000+4.3%$196/sqft |
Source: Bright MLS #MDAA2012890 Report a problem | ||
| 10/27/2021 | Pending sale | $349,900$188/sqft |
Source: Bright MLS #MDAA2012890 Report a problem | ||
| 10/25/2021 | Listed for sale | $349,900+71.5%$188/sqft |
Source: Bright MLS #MDAA2012890 Report a problem | ||
| 2/24/2011 | Sold | $204,000+0.5%$109/sqft |
Source: Public Record Report a problem | ||
| 12/1/2010 | Price change | $203,054-5%$109/sqft |
Source: NRT MidAtlantic #AA7476499 Report a problem | ||
| 11/11/2010 | Listed for sale | $213,741-30.7%$115/sqft |
Source: NRT MidAtlantic #AA7476499 Report a problem | ||
| 7/28/2005 | Sold | $308,250-88.6%$165/sqft |
Source: Public Record Report a problem | ||
| 10/7/2004 | Sold | $2,699,000+1284.1%$1,448/sqft |
Source: Public Record Report a problem | ||
| 3/19/2004 | Sold | $195,000+60.5%$105/sqft |
Source: Public Record Report a problem | ||
| 1/23/1995 | Sold | $121,500$65/sqft |
Source: Public Record Report a problem | ||
Public tax history
| Year | Property taxes | Tax assessment |
|---|---|---|
| 2025 | $4,008 +14.1% | $339,100 +5.7% |
| 2024 | $3,513 +3.7% | $320,800 +3.5% |
| 2023 | $3,386 +8.2% | $310,100 +3.6% |
| 2022 | $3,129 +3.7% | $299,400 +3.7% |
| 2021 | $3,017 +1.9% | $288,700 +2% |
| 2020 | $2,960 +2% | $282,967 -2% |
| 2019 | $2,903 +5.4% | $288,700 +6.3% |
| 2018 | $2,753 +3.3% | $271,500 +3.8% |
| 2017 | $2,666 | $261,533 +4% |
| 2016 | -- | $251,567 +4.1% |
| 2015 | -- | $241,600 |
| 2014 | -- | $241,600 |
| 2013 | -- | $241,600 -1.5% |
| 2012 | -- | $245,300 |
| 2011 | -- | $245,300 |
| 2010 | -- | $245,300 -23.6% |
| 2009 | -- | $320,970 +16.6% |
| 2008 | -- | $275,330 +19.9% |
| 2007 | -- | $229,690 +24.8% |
| 2006 | -- | $184,050 +10.1% |
| 2005 | -- | $167,242 +11.2% |
| 2004 | -- | $150,436 +12.6% |
| 2003 | -- | $133,630 +4% |
| 2002 | -- | $128,520 +4.1% |
| 2001 | -- | $123,410 |
Find assessor info on the county website
Monthly payment
Est. payment
Payment breakdown
Explore the cost of this home by adjusting the details. Changes won't be saved.Climate risks
Neighborhood: Lake Shore
Nearby schools
GreatSchools rating
- 4/10Jacobsville Elementary SchoolGrades: PK-5Distance: 0.4 mi
- 8/10Chesapeake Bay Middle SchoolGrades: 6-8Distance: 3.8 mi
- 7/10Chesapeake High SchoolGrades: 9-12Distance: 3.6 mi
Schools provided by the listing agent
- District: Anne Arundel County Public Schools
Source: Bright MLS. This data may not be complete. We recommend contacting the local school district to confirm school assignments for this home.
- $428,400-- bd2 ba1.3k sqft3462 Brookhaven Rd, Pasadena, MD 21122Off Market
- $424,0003 bd2 ba1.6k sqft3540 Brickwall Ln, Pasadena, MD 21122Off Market
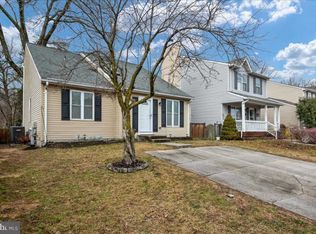
- $446,5003 bd3 ba1.8k sqft3460 Brookhaven Rd, Pasadena, MD 21122Sold

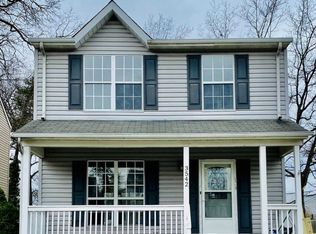
- $430,9003 bd3 ba1.8k sqft3542 Brickwall Ln, Pasadena, MD 21122Off Market
- $424,1003 bd2 ba1.3k sqft3458 Brookhaven Rd, Pasadena, MD 21122Off Market
- $434,200-- bd2 ba1.3k sqft3537 Brickwall Ln, Pasadena, MD 21122Off Market
- $405,900-- bd2 ba1.3k sqft3465 Brookhaven Rd, Pasadena, MD 21122Off Market
- $416,300-- bd2 ba1.3k sqft3535 Brickwall Ln, Pasadena, MD 21122Off Market
A local agent can set up tours, give advice and negotiate with sellers.
Similar homes
- $460,0004 bd2 ba2k sqft802 207th St, Pasadena, MD 21122For Sale

 MLS ID #MDAA2152486, Catherine Hamel, Long & Foster Real Estate, Inc.. Bright MLS
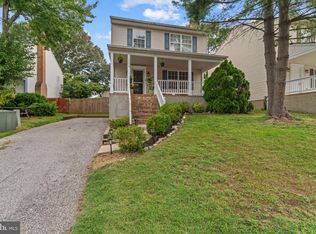
 - $468,9903 bd4 ba1.9k sqft7774 Old House Rd, Pasadena, MD 21122For Sale
 MLS ID #MDAA2151972, Gabriella Vidro, Douglas Realty, LLC. Bright MLS
 - $499,0005 bd2 ba1.8k sqft7838 Tick Neck Rd, Pasadena, MD 21122For Sale
 MLS ID #MDAA2153468, Adelya Almetova, Coldwell Banker Realty - Washington. Bright MLS
 - $339,9002 bd3 ba1.5k sqft8061 Croydon Way, Pasadena, MD 21122For Sale
 MLS ID #MDAA2152474, Patrick Kelley, Taylor Properties. Bright MLS
 - $425,0002 bd2 ba2.2k sqft335 Beach Ave, Pasadena, MD 21122For SaleMLS ID #MDAA2149884, Bob Chew, Samson Properties. Bright MLS
- $500,0004 bd3 ba1.7k sqft7905 Marydell Ave, Pasadena, MD 21122For SaleMLS ID #MDAA2152362, delmy Siguenza, Fairfax Realty Premier. Bright MLS
- $427,9004 bd4 ba2.3k sqft4107 Apple Leaf Ct, Pasadena, MD 21122For SaleMLS ID #MDAA2146268, Dwane King, Samson Properties. Bright MLS
- $450,0004 bd2 ba1.1k sqft1105 Hotel Dr, Pasadena, MD 21122For SaleMLS ID #MDAA2143076, George McDowell, Keller Williams Select Realtors of Annapolis. Bright MLS
- $455,0004 bd3 ba1.5k sqft761 207th St, Pasadena, MD 21122For SaleMLS ID #MDAA2145098, Alexander Lee, Cummings & Co. Realtors. Bright MLS
- $399,9003 bd2 ba1.5k sqft905 Lauren Way, Baltimore, MD 21226For SaleMLS ID #MDAA2153224, Dan Borowy, Redfin Corp. Bright MLS
- $474,9004 bd2 ba1.3k sqft240 S Carolina Ave, Pasadena, MD 21122For SaleMLS ID #MDAA2151350, Donna Reichert, Keller Williams Flagship. Bright MLS
- $544,9004 bd3 ba1.9k sqft1398 Rainbow Dr, Pasadena, MD 21122For SaleMLS ID #MDAA2152776, James Bowerman, Douglas Realty, LLC. Bright MLS
- $355,0003 bd3 ba1.7k sqft1238 Holmespun Dr, Pasadena, MD 21122For SaleMLS ID #MDAA2152420, Christie Craven, Blackwell Real Estate, LLC. Bright MLS
- $445,0003 bd3 ba1.8k sqft115 Martin Rd, Glen Burnie, MD 21061For SaleMLS ID #MDAA2150282, farhoud saleh, Samson Properties. Bright MLS
- $349,9003 bd1 ba1k sqft7670 Spencer Rd, Glen Burnie, MD 21060For SaleMLS ID #MDAA2151278, Nataliya Lutsiv, Cummings & Co. Realtors. Bright MLS
- $420,0003 bd2 ba1.8k sqft5608 Huntsmoor Rd, Baltimore, MD 21227For SaleMLS ID #MDBC2169428, Marge Cudzilo, Rosario Realty. Bright MLS
- $445,0004 bd3 ba1.6k sqft8610 Delegge Rd, Baltimore, MD 21237For SaleMLS ID #MDBC2171634, Nick Elko, O'Conor, Mooney & Fitzgerald. Bright MLS
- $415,0004 bd2 ba1.5k sqft328 King George Dr, Glen Burnie, MD 21061For SaleMLS ID #MDAA2152148, Dave Luptak, Long & Foster Real Estate, Inc.. Bright MLS
- $465,0003 bd2 ba1.9k sqft379 Dublin Dr, Glen Burnie, MD 21060For SaleMLS ID #MDAA2141594, Jimmy Rupert, Douglas Realty, LLC. Bright MLS
- $350,0003 bd2 ba1.1k sqft722 Wimmer Rd, Glen Burnie, MD 21061For SaleMLS ID #MDAA2147608, Alex Vincent, Next Step Realty. Bright MLS
