STEP INTO LUXURY W/THIS STUNNING 5 BEDROOM 3 BATH POSTCARD PERFECT HOME. TOP TIER KITCHEN W/CUSTOM BUILT GRANITE ISLAND & COUNTERTOPS. SLEEK KITCHEN BOASTS ASPIRING CHEF HAVEN. PERFECT FOR ENTERTAINING W/ ALL NEW APPLIANCES & FORMAL DINING ROOM. STELLAR BATHROOMS, MASTER HAS MASSIVE OASIS JACUZZI SPA TUB. COVETED MILLCREEK SCHOOLS & NEIGHBORHOOD. NATURAL LIGHT DANCES THROUGH MASSIVE WINDOWS. YEAR ROUND WARMTH W/3 COZY FIREPLACES IN& OUTDOORS. ALFRESCO DINING W/BUILT-IN GRILL/FIREPLACE. VERANDA, LUSH LANDSCAPING, SHED, & PROGRAMMABLE 9 ZONE SPRINKLER SYSTEM ALL IN FULLY FENCED BACKYARD. EXPANSIVE FULL BASEMENT W/FIREPLACE, OFFICE, GAMEROOM & LOADS OF STORAGE.2.5 ATTACHED CAR GARAGE. 1ST FLOOR LAUNDRY. EXQUISITE SURBURBAN LIVING W/ URBAN ACCESSIBILITY! MAKE THIS CHATEAU YOURS TODAY!
Sold for $460,000
$460,000
3464 Dominic Dr, Erie, PA 16506
5beds
2,446sqft
Single Family Residence
Built in 2001
0.32 Acres Lot
$502,500 Zestimate®
$188/sqft
$2,923 Estimated rent
Home value
$502,500
$477,000 - $528,000
$2,923/mo
Zestimate® history
Owner options
List your home for rent
$2,923/mo
Rent Zestimate®
Find your next renter with Zillow Rental Manager. Plus, with online applications, you can quickly screen prospective tenants – for free.
$2,923/mo
Rent Zestimate®
Refinance and save
$3,259/mo
Est. payment
Refinancing to a lower rate could help reduce your monthly payments and save thousands over the life of the loan.
$3,259/mo
Est. payment
Explore your selling options
Work with a Zillow partner agent
Leverage their expertise and Zillow's premium Showcase listings to get your home seen by more buyers.
Get startedList with your own agent
Get your home in front of millions of buyers by listing it on Zillow.
Learn how to do itSell it yourself
Take full control of how buyers see your home on Zillow by listing For Sale by Owner (FSBO).
List your homeWhat's special
Zillow last checked:
Listing updated:
Listed by:
Michelle Galvan (814)866-8840,
Marsha Marsh RES Peach
Bought with:
Emily Bargielski, RM425311
Joe Herbert Realty
Source: GEMLS,MLS#: 175853Originating MLS: Greater Erie Board Of Realtors
Facts & features
Interior
Bedrooms & bathrooms
- Bedrooms: 5
- Bathrooms: 3
- Full bathrooms: 2
- 1/2 bathrooms: 1
Primary bedroom
- Description: Suite
- Level: Second
- Dimensions: 15x13
Bedroom
- Description: Ceiling Fan
- Level: Second
- Dimensions: 13x10
Bedroom
- Description: Ceiling Fan
- Level: Second
- Dimensions: 11x10
Bedroom
- Description: Ceiling Fan
- Level: Second
- Dimensions: 10x10
Bedroom
- Description: French Doors
- Level: First
- Dimensions: 12x10
Primary bathroom
- Description: Hot Tub
- Level: Second
- Dimensions: 15x11
Dining room
- Description: Formal
- Level: First
Family room
- Description: Fireplace
- Level: Lower
- Dimensions: 20x15
Other
- Level: Second
- Dimensions: 15x11
Half bath
- Description: Vanity
- Level: First
Kitchen
- Description: Custom
- Level: First
- Dimensions: 16x14
Laundry
- Description: Laundry Hook-Up
- Level: First
- Dimensions: 7x7
Living room
- Description: Fireplace
- Level: First
Office
- Description: Work Bench
- Level: Lower
- Dimensions: 10x6
Heating
- Forced Air, Multi-Fuel
Cooling
- Central Air
Appliances
- Included: Dishwasher, Electric Cooktop, Exhaust Fan, Electric Oven, Electric Range, Disposal, Microwave, Refrigerator, Dryer, Washer
Features
- Ceramic Bath, Ceiling Fan(s), Cable TV, Window Treatments, Fireplace, Instant Hot Water
- Flooring: Carpet, Hardwood, Vinyl
- Windows: Drapes
- Basement: Full,Finished
- Number of fireplaces: 3
- Fireplace features: Gas
Interior area
- Total structure area: 2,446
- Total interior livable area: 2,446 sqft
Property
Parking
- Total spaces: 2.5
- Parking features: Attached, Garage Door Opener
- Attached garage spaces: 2.5
- Has uncovered spaces: Yes
Features
- Levels: Two
- Stories: 2
- Patio & porch: Covered, Deck, Patio
- Exterior features: Covered Patio, Deck, Fence, Gas Grill, Paved Driveway, Patio, Storage
- Fencing: Yard Fenced
- Has view: Yes
Lot
- Size: 0.32 Acres
- Dimensions: 80 x 175 x 0 x 0
- Features: Dead End, Landscaped, Views, Wooded
Details
- Additional structures: Shed(s)
- Parcel number: 33125555.0514.00
- Zoning description: R-1
Construction
Type & style
- Home type: SingleFamily
- Architectural style: Two Story
- Property subtype: Single Family Residence
Materials
- Stone, Vinyl Siding
- Roof: Composition,Tar/Gravel
Condition
- Resale
- Year built: 2001
Utilities & green energy
- Sewer: Public Sewer
- Water: Public
- Utilities for property: Cable Available
Community & HOA
Community
- Security: Security System, Fire Alarm
- Deposit fee: $10,000
- Subdivision: Love Farm
Location
- Region: Erie
Financial & listing details
- Price per square foot: $188/sqft
- Tax assessed value: $219,400
- Annual tax amount: $5,785
- Date on market: 4/28/2024
- Cumulative days on market: 43 days
- Listing terms: Conventional
Price history
| Date | Event | Price |
|---|---|---|
| 7/19/2024 | Sold | $460,000-14.8%$188/sqft |
Source: GEMLS #175853 Report a problem | ||
| 6/10/2024 | Pending sale | $539,900$221/sqft |
Source: GEMLS #175853 Report a problem | ||
| 5/14/2024 | Price change | $539,900-1.8%$221/sqft |
Source: GEMLS #175853 Report a problem | ||
| 4/28/2024 | Listed for sale | $549,900+89%$225/sqft |
Source: GEMLS #175853 Report a problem | ||
| 5/25/2018 | Sold | $291,000+5.1%$119/sqft |
Source: GEMLS #124434 Report a problem | ||
| 4/20/2018 | Pending sale | $276,900$113/sqft |
Source: RE/MAX REAL ESTATE GROUP #124434 Report a problem | ||
| 4/11/2018 | Listed for sale | $276,900+35.1%$113/sqft |
Source: RE/MAX REAL ESTATE GROUP #124434 Report a problem | ||
| 6/7/2002 | Sold | $204,900$84/sqft |
Source: Public Record Report a problem | ||
Public tax history
| Year | Property taxes | Tax assessment |
|---|---|---|
| 2026 | $6,250 +1.9% | $219,400 |
| 2025 | $6,133 +3.2% | $219,400 |
| 2024 | $5,942 +8.9% | $219,400 |
| 2023 | $5,455 +2.4% | $219,400 |
| 2022 | $5,326 | $219,400 |
| 2021 | $5,326 +162% | $219,400 |
| 2020 | $2,032 -59.8% | $219,400 |
| 2019 | $5,059 -17.3% | $219,400 |
| 2018 | $6,119 +3.8% | $219,400 |
| 2017 | $5,893 +0.9% | $219,400 |
| 2016 | $5,838 +213.7% | $219,400 |
| 2015 | $1,861 | $219,400 |
| 2014 | $1,861 +72.1% | $219,400 |
| 2013 | $1,082 -2% | $219,400 +20.3% |
| 2012 | $1,104 | $182,400 |
| 2011 | $1,104 | $182,400 |
| 2010 | $1,104 +11% | $182,400 |
| 2009 | $994 | $182,400 |
| 2008 | -- | $182,400 |
| 2005 | $1,302 +308.6% | $182,400 |
| 2004 | $319 | $182,400 |
| 2003 | -- | $182,400 |
Find assessor info on the county website
Neighborhood: 16506
Nearby homes
- $509,0004 bd3 ba2.4k sqft3468 Dominic Dr, Erie, PA 16506Off Market

- $455,6004 bd3 ba2.6k sqft3460 Dominic Dr, Erie, PA 16506Off Market
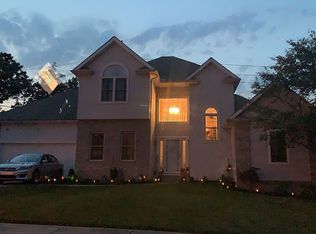
- $423,2003 bd2 ba1.9k sqft3472 Dominic Dr, Erie, PA 16506Off Market

- $407,1004 bd2 ba2k sqft3456 Dominic Dr, Erie, PA 16506Off Market
- $502,4004 bd2 ba2.5k sqft5186 Jason Dr, Erie, PA 16506Off Market
- $526,6004 bd4 ba2.8k sqft3476 Dominic Dr, Erie, PA 16506Off Market
- $507,0004 bd2 ba2.7k sqft5187 Jason Dr, Erie, PA 16506Off Market
- $493,5004 bd2 ba2.5k sqft3471 Dominic Dr, Erie, PA 16506Off Market
Nearby schools
GreatSchools rating
- 9/10Grandview El SchoolGrades: K-5Distance: 0.5 mi
- 10/10Walnut Creek Middle SchoolGrades: 6-8Distance: 2.3 mi
- 7/10McDowell High SchoolGrades: PK,9-12Distance: 0.8 mi
Schools provided by the listing agent
- District: Millcreek
Source: GEMLS. This data may not be complete. We recommend contacting the local school district to confirm school assignments for this home.
Sell for more on Zillow
Get a Zillow Showcase℠ listing at no additional cost and you could sell for .
$502,500
2% more
+$10,050
With Zillow Showcase(estimated)
$512,550
Sell for more on Zillow
Get a Zillow Showcase℠ listing at no additional cost and you could sell for .
$502,500
2% more
+$10,050
With Zillow Showcase(estimated)
$512,550
- Pennsylvania
- Erie County
- Erie
- 16506
- 3464 Dominic Dr
