Skip main navigation
Off market
Street View
  • $507,000

    3464 Forest Glen Dr, Charleston, SC 29414

    4beds
    2baths
    2,118sqft
    SingleFamily
    Built in 1997
    10,454 Square Feet Lot
    $507,000 Zestimate®
    $239/sqft
    $3,069 Estimated rent

    Home value

    $507,000

    $477,000 - $537,000

    $3,069/mo

    Zestimate® history
    Loading
    Loading...

    Owner options

    List your home for rent

    $3,069/mo

    Rent Zestimate®

    Find your next renter with Zillow Rental Manager. Plus, with online applications, you can quickly screen prospective tenants – for free.

    Learn more

    $3,069/mo

    Rent Zestimate®

    Refinance and save

    $2,913/mo

    Est. payment

    Refinancing to a lower rate could help reduce your monthly payments and save thousands over the life of the loan.

    See today's rates

    $2,913/mo

    Est. payment

    Explore your selling options

    Work with a Zillow partner agent

    Leverage their expertise and Zillow's premium Showcase listings to get your home seen by more buyers.

    Get started

    List with your own agent

    Get your home in front of millions of buyers by listing it on Zillow.

    Learn how to do it

    Sell it yourself

    Take full control of how buyers see your home on Zillow by listing For Sale by Owner (FSBO).

    List your home

    What's special

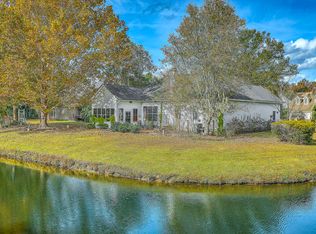
    Beautiful home in popular Village Green off historic Highway 61. In excellent condition, this clean, neat home is VACANT, ready for you and your family to move right in! Enjoy a view of the pond from your screened back porch, or out the kitchen window. The kitchen is huge, has plenty of counters and cabinets, and a center island. All appliances are included, so just bring your recipes and cookware, and start making those home-cooked meals right away! The family dining area just off the kitchen opens onto the screened porch. A convenient work-study desk is built into a nook under the stairway. From the airy wood-floored foyer, enter through a lovely arched doorway into the formal dining room (or formal living room) with floor-to-ceiling bay window. Gather in the family room around the wood-burning fireplace and make lots of happy memories. The MASTER BEDROOM is upstairs, with a walk-in closet, vaulted ceilings, and plenty of room for king-sized furniture. The MASTER BATH has a double vanity, a garden tub, and a separate enclosed shower. Three other bedrooms upstairs (including the spacious FROG) share a hall bathroom. There's a two-car garage, linen closet, hall closet, pantry, under-stair storage, and more wonderful features in this gracious Southern home. Come explore it for yourself today! (((This is NOT a SHORT SALE. Seller can close at Buyer's convenience.)))

    This property is off market, which means it's not currently listed for sale or rent on Zillow. This may be different from what's available on other websites or public sources.
    Facts & features

    Interior

    Bedrooms & bathrooms
    • Bedrooms: 4
    • Bathrooms: 2.5
    Heating
    • Heat pump
    Features
    • Has fireplace: Yes
    Interior area
    • Total interior livable area: 2,118 sqft

    Property

    Parking
    • Parking features: Garage - Attached
    Features
    • Exterior features: Vinyl
    Lot
    • Size: 10,454 Square Feet
    Details
    • Parcel number: 3591500344

    Construction

    Type & style
    • Home type: SingleFamily
    Materials
    • Roof: Asphalt
    Condition
    • Year built: 1997

    Community & HOA

    Location
    • Region: Charleston

    Financial & listing details

    • Price per square foot: $239/sqft
    • Tax assessed value: $456,700
    • Annual tax amount: $1,651

    Price history

    DateEventPrice
    8/1/2010Listing removed$235,000$111/sqft
    Source: Home Solution Real Estate Services, LLC #1004299 Report a problem
    5/20/2010Price change$235,000-2.1%$111/sqft
    Source: Home Solution Real Estate Services, LLC #1004299 Report a problem
    4/2/2010Price change$240,000-7.7%$113/sqft
    Source: Exit Realty Home Store #1004299 Report a problem
    2/17/2010Listed for sale$259,900-0.4%$123/sqft
    Source: Exit Realty Home Store #1004299 Report a problem
    7/3/2006Sold$261,000$123/sqft
    Source: Public Record Report a problem

    Public tax history

    YearProperty taxesTax assessment
    2025$1,651 +15.3%$11,940 +15%
    2024$1,431 +3.6%$10,380
    2023$1,382 +5.1%$10,380
    2022$1,315 -4.5%$10,380
    2021$1,377 -3.5%$10,380
    2020$1,427 $10,380 +15.1%
    2019$1,427 $9,020
    2017$1,427 +16%$9,020
    2016$1,230 +4.2%$9,020
    2015$1,180 -3.1%$9,020
    2014$1,219 --
    2011$1,219 +18.5%--
    2010$1,028 -2.4%$7,580
    2009$1,053 +7.8%$7,580
    2008$978 -21.3%$7,580
    2006$1,242 -0.9%$7,580
    2005$1,254 +3%$7,580 +21.9%
    2004$1,217 +0.9%$6,220
    2003$1,206 +2.3%$6,220
    2002$1,179 +15.7%$6,220 +25.7%
    2000$1,019 $4,950
    Find assessor info on the county website

    Neighborhood: Village Green

    Nearby schools

    GreatSchools rating
    Schools provided by the listing agent
    • Elementary: DRAYTON HALL
    • Middle: WEST ASHLEY
    • High: WEST ASHLEY

    Source: The MLS. This data may not be complete. We recommend contacting the local school district to confirm school assignments for this home.

    Get a cash offer in 3 minutes
    Find out how much your home could sell for in as little as 3 minutes with a no-obligation cash offer.
    Estimated market value
    $507,000
    Get a cash offer in 3 minutes
    Find out how much your home could sell for in as little as 3 minutes with a no-obligation cash offer.
    Estimated market value
    $507,000