One or more photo(s) has been virtually staged. Welcome to 3464 Julius Estates Blvd., a stunning 4-bedroom, 2-1/2-bathroom house in the peaceful neighborhood of Lake Smart Estates in Winter Haven, FL. This spacious and modern home is perfect for those seeking a comfortable and luxurious lifestyle. As you step inside, you're greeted with high ceilings, tile and vinyl laminate flooring that flows seamlessly throughout the home. The kitchen is a chef's dream, complete with granite counters, stainless steel appliances. Each bathroom is elegantly designed with high-quality finishes providing both comfort and style. The bedrooms are generously sized and provide plenty of natural light creating a warm and inviting atmosphere. The master suite boasts a large comfortable space with a walk-in shower, Jacuzzi tub and dual vanities. For outdoor enthusiasts, this house has it all. Enjoy the Florida sunshine on the covered patio with plenty of room for an outdoor kitchen or barbeque area. The property also includes privacy fencing with a conservation area in back with no rear neighbors Additional features include ample storage space throughout the home, making organization a breeze. 3464 Julius Estates Blvd. is located in a quiet neighborhood offering peace and tranquility while still being conveniently located near shopping centers, restaurants, entertainment options. Also enjoy the large community pool where you can relax and enjoy the Florida sun on your day off. With the numerous lakes in the area there is plenty to do with all your favorite outdoor watersports.
Sold for $337,000
$337,000
3464 JULIUS ESTATES BOULEVARD, WINTER HAVEN, FL 33881
4beds
2,867sqft
Single Family Residence
Built in 2013
5,519 Square Feet Lot
$327,000 Zestimate®
$118/sqft
$2,549 Estimated rent
Home value
$327,000
$294,000 - $363,000
$2,549/mo
Zestimate® history
Owner options
List your home for rent
$2,549/mo
Rent Zestimate®
Find your next renter with Zillow Rental Manager. Plus, with online applications, you can quickly screen prospective tenants – for free.
$2,549/mo
Rent Zestimate®
Refinance and save
$2,385/mo
Est. payment
Refinancing to a lower rate could help reduce your monthly payments and save thousands over the life of the loan.
$2,385/mo
Est. payment
Explore your selling options
Work with a Zillow partner agent
Leverage their expertise and Zillow's premium Showcase listings to get your home seen by more buyers.
Get startedList with your own agent
Get your home in front of millions of buyers by listing it on Zillow.
Learn how to do itSell it yourself
Take full control of how buyers see your home on Zillow by listing For Sale by Owner (FSBO).
List your homeWhat's special
Granite countersHigh ceilingsAmple storage spacePlenty of natural lightCovered patioStainless steel appliances
Zillow last checked:
Listing updated:
Listed by:
Frank McLaughlin, Jr 407-394-5546,
LUXE PROPERTIES 305-809-7650
Bought with:
Michael Cineus, 3089521
LA ROSA REALTY LLC
Source: Stellar MLS,MLS#: O6273101 Originating MLS: Lake and Sumter
Originating MLS: Lake and Sumter
Facts & features
Interior
Bedrooms & bathrooms
- Bedrooms: 4
- Bathrooms: 3
- Full bathrooms: 2
- 1/2 bathrooms: 1
Primary bedroom
- Features: Walk-In Closet(s)
- Level: Second
- Area: 290.25 Square Feet
- Dimensions: 21.5x13.5
Bedroom 2
- Features: Built-in Closet
- Level: Second
- Area: 132 Square Feet
- Dimensions: 11x12
Bedroom 4
- Features: Built-in Closet
- Level: Second
- Area: 132 Square Feet
- Dimensions: 11x12
Primary bathroom
- Features: Linen Closet
- Level: Second
- Area: 125 Square Feet
- Dimensions: 10x12.5
Bathroom 1
- Features: No Closet
- Level: First
- Area: 26.25 Square Feet
- Dimensions: 3.5x7.5
Bathroom 3
- Features: Linen Closet
- Level: Second
- Area: 55 Square Feet
- Dimensions: 11x5
Bathroom 3
- Features: Built-in Closet
- Level: Second
- Area: 132 Square Feet
- Dimensions: 11x12
Dinette
- Features: No Closet
- Level: First
- Area: 150 Square Feet
- Dimensions: 12x12.5
Dining room
- Features: No Closet
- Level: First
- Area: 132 Square Feet
- Dimensions: 11x12
Kitchen
- Features: No Closet
- Level: First
- Area: 188.5 Square Feet
- Dimensions: 13x14.5
Laundry
- Features: No Closet
- Level: First
- Area: 72 Square Feet
- Dimensions: 8x9
Living room
- Level: First
- Area: 247.5 Square Feet
- Dimensions: 15x16.5
Loft
- Features: No Closet
- Level: Second
- Area: 152.25 Square Feet
- Dimensions: 14.5x10.5
Office
- Features: No Closet
- Level: First
- Area: 150 Square Feet
- Dimensions: 12.5x12
Heating
- Central, Electric
Cooling
- Central Air
Appliances
- Included: Dishwasher, Disposal, Dryer, Electric Water Heater, Microwave, Range, Refrigerator, Washer
- Laundry: Inside, Laundry Room
Features
- Built-in Features, Ceiling Fan(s), High Ceilings, Open Floorplan, PrimaryBedroom Upstairs, Solid Surface Counters, Solid Wood Cabinets, Stone Counters, Thermostat, Walk-In Closet(s)
- Flooring: Carpet, Ceramic Tile, Vinyl
- Doors: Sliding Doors
- Windows: Blinds, Window Treatments
- Has fireplace: No
Interior area
- Total structure area: 3,514
- Total interior livable area: 2,867 sqft
Property
Parking
- Total spaces: 2
- Parking features: Garage - Attached
- Attached garage spaces: 2
Features
- Levels: Two
- Stories: 2
- Patio & porch: Covered, Patio
- Exterior features: Irrigation System, Lighting, Private Mailbox, Sidewalk
- Fencing: Vinyl
- Has view: Yes
- View description: Trees/Woods
Lot
- Size: 5,519 Square Feet
- Features: Cleared
- Residential vegetation: Trees/Landscaped
Details
- Parcel number: 262810530501000160
- Special conditions: None
Construction
Type & style
- Home type: SingleFamily
- Architectural style: Traditional
- Property subtype: Single Family Residence
Materials
- Block, Stucco
- Foundation: Slab
- Roof: Shingle
Condition
- New construction: No
- Year built: 2013
Utilities & green energy
- Sewer: Public Sewer
- Water: Public
- Utilities for property: Cable Available, Electricity Connected, Fire Hydrant, Phone Available, Sewer Connected, Street Lights, Water Connected
Community & HOA
Community
- Pet fee: $0 monthly
- Subdivision: LAKE SMART ESTATES
HOA
- Has HOA: Yes
- HOA fee: $88 monthly
- HOA name: ASSOCIA-COMMUNITY MGMT PROF INC
Location
- Region: Winter Haven
Financial & listing details
- Price per square foot: $118/sqft
- Tax assessed value: $302,391
- Annual tax amount: $5,570
- Date on market: 1/20/2025
- Cumulative days on market: 86 days
- Listing terms: Cash,Conventional,FHA,VA Loan
- Ownership: Fee Simple
- Total actual rent: 0
- Electric utility on property: Yes
- Road surface type: Paved, Asphalt
Price history
| Date | Event | Price |
|---|---|---|
| 6/2/2025 | Sold | $337,000-0.6%$118/sqft |
Source:  Stellar MLS #O6273101 Report a problem Stellar MLS #O6273101 Report a problem | ||
| 4/17/2025 | Pending sale | $339,000$118/sqft |
Source: Stellar MLS #O6273101 Report a problem | ||
| 3/20/2025 | Price change | $339,000-1.7%$118/sqft |
Source: Stellar MLS #O6273101 Report a problem | ||
| 1/20/2025 | Listed for sale | $345,000+32.7%$120/sqft |
Source: Stellar MLS #O6273101 Report a problem | ||
| 3/31/2021 | Sold | $260,000-6.6%$91/sqft |
Source: Stellar MLS #L4920963 Report a problem | ||
| 3/3/2021 | Pending sale | $278,500$97/sqft |
Source: Stellar MLS #L4920963 Report a problem | ||
| 3/1/2021 | Listed for sale | $278,500+13.7%$97/sqft |
Source: Stellar MLS #L4920963 Report a problem | ||
| 1/19/2020 | Listing removed | $1,695$1/sqft |
Source: FCG REALTY #O5830450 Report a problem | ||
| 12/9/2019 | Listed for rent | $1,695$1/sqft |
Source: FCG REALTY #O5830450 Report a problem | ||
| 8/21/2019 | Sold | $245,000-2%$85/sqft |
Source: Public Record Report a problem | ||
| 7/29/2019 | Pending sale | $250,000$87/sqft |
Source: Keller Williams Classic II Realty #S5019559 Report a problem | ||
| 7/8/2019 | Listed for sale | $250,000+22.6%$87/sqft |
Source: KELLER WILLIAMS CLASSIC II #S5019559 Report a problem | ||
| 10/11/2013 | Sold | $203,880$71/sqft |
Source: Public Record Report a problem | ||
Public tax history
| Year | Property taxes | Tax assessment |
|---|---|---|
| 2025 | $5,752 +3.3% | $302,391 +3.5% |
| 2024 | $5,571 -1% | $292,268 +1.8% |
| 2023 | $5,626 +10.9% | $287,055 +10% |
| 2022 | $5,072 +16.1% | $260,959 +20.6% |
| 2021 | $4,369 +2% | $216,467 +2.6% |
| 2020 | $4,282 +15.7% | $210,922 +24.1% |
| 2019 | $3,701 | $169,954 -11.3% |
| 2018 | $3,701 +6.9% | $191,552 +36.4% |
| 2017 | $3,463 +22.2% | $140,458 +10% |
| 2016 | $2,834 +4% | $127,689 +10% |
| 2015 | $2,724 +29.8% | $116,081 +10% |
| 2014 | $2,099 +773.7% | $105,528 +825.7% |
| 2013 | $240 +0.2% | $11,400 |
| 2012 | $240 -0.8% | $11,400 |
| 2011 | $242 -6.2% | $11,400 -5% |
| 2010 | $258 -30% | $12,000 -27.3% |
| 2009 | $368 -45.7% | $16,500 -48.4% |
| 2008 | $678 | $32,000 |
Find assessor info on the county website
Neighborhood: 33881
Nearby homes
- $286,2004 bd2 ba1.9k sqft3468 Julius Estates Blvd, Winter Haven, FL 33881Off Market

- $30,1004 bd3 ba2.2k sqft3460 Julius Estates Blvd, Winter Haven, FL 33881Sold
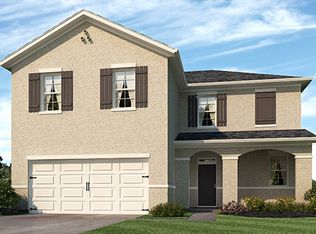
- $302,1004 bd3 ba2.2k sqft3472 Julius Estates Blvd, Winter Haven, FL 33881Off Market
- $278,5003 bd2 ba1.8k sqft3456 Julius Estates Blvd, Winter Haven, FL 33881Off Market
- $323,0004 bd2 ba2.8k sqft3476 Julius Estates Blvd, Winter Haven, FL 33881Off Market
- $326,8004 bd2 ba2.5k sqft3463 Julius Estates Blvd, Winter Haven, FL 33881Off Market
- $270,2003 bd2 ba1.7k sqft3452 Julius Estates Blvd, Winter Haven, FL 33881Off Market
- $269,0003 bd2 ba1.7k sqft3467 Julius Estates Blvd, Winter Haven, FL 33881For Sale
Nearby schools
GreatSchools rating
- 4/10Fred G. Garner Elementary SchoolGrades: PK-5Distance: 3.4 mi
- 3/10Denison Middle SchoolGrades: 6-8Distance: 3.2 mi
- 3/10Winter Haven Senior High SchoolGrades: 9-12Distance: 3.6 mi
Get a cash offer in 3 minutes
Find out how much your home could sell for in as little as 3 minutes with a no-obligation cash offer.
Estimated market value
$327,000
Get a cash offer in 3 minutes
Find out how much your home could sell for in as little as 3 minutes with a no-obligation cash offer.
Estimated market value
$327,000
- Florida
- Polk County
- Winter Haven
- 33881
- 3464 JULIUS ESTATES BOULEVARD
Nearby cities
Nearby neighborhoods
Nearby zip codes
Other Winter Haven Topics
