One of the most desirable properties available in the community! Welcome to this gorgeous 2-story homes offering over 4,000 sq ft of exquisite living space, 4 bedrooms, 3 full baths, 2 half baths, a finished basement, and a 3-car garage—all complemented by double porches with breathtaking canal views. The foyer sets the stage w/ formal dining room on one side and private office/study w/ French doors on the other. The living room features cozy gas fireplace and walls of windows that exposes the natural light. The chef’s kitchen is a true showpiece with 42" custom cabinetry, granite countertops & backsplash, walk-in pantry, and state-of-the-art appliances, including a Viking Commercial 6-burner gas range & wall oven, Advantium microwave/oven & KitchenAid built-in refrigerator. A large breakfast room, powder room, mudroom/laundry, and hall closet complete the main level. Upstairs, retreat to the luxurious primary suite, featuring **two spacious closets—one fit for a queen—**and a spa-inspired bath with dual vanities, jetted whirlpool tub, and stand-alone shower. 2 add'l bedrooms, a full bath, and a versatile loft lead to the upper balcony. The finished lower level offers even more space with a large rec room, powder room, oversized bedroom with en suite full bath, and a extra large cedar closet. Step outside to a fenced in backyard oasis, complete with an outdoor kitchen with gas line for 2 grills including an Evo grill, pergola, professional landscape & attached 3 car garage w/ driveway! When you live in New Town you have access to so many amenities including parks; lakes/canals to swim, kayak, paddle board, float, fish; pools & one pool having 700' of lazy river, outdoor amphitheater, walkable stores, restaurants, pickleball & volleyball leagues, and so much more!
definitely need to see this one!!!
Closed
Listed by: Coldwell Banker Realty - Gundaker • Brenda K Souter • Contact: 314-583-7937
Bought with: Coldwell Banker Realty - Gundaker
Price Unknown
3464 Millington Dr, Saint Charles, MO 63301
4beds
4,043sqft
Single Family Residence
Built in 2007
5,227 Square Feet Lot
$644,000 Zestimate®
$--/sqft
$3,892 Estimated rent
Home value
$644,000
$599,000 - $689,000
$3,892/mo
Zestimate® history
Owner options
List your home for rent
$3,892/mo
Rent Zestimate®
Find your next renter with Zillow Rental Manager. Plus, with online applications, you can quickly screen prospective tenants – for free.
$3,892/mo
Rent Zestimate®
Refinance and save
$975/mo
Est. payment
Refinancing to a lower rate could help reduce your monthly payments and save thousands over the life of the loan.
$975/mo
Est. payment
Explore your selling options
Work with a Zillow partner agent
Leverage their expertise and Zillow's premium Showcase listings to get your home seen by more buyers.
Get startedList with your own agent
Get your home in front of millions of buyers by listing it on Zillow.
Learn how to do itSell it yourself
Take full control of how buyers see your home on Zillow by listing For Sale by Owner (FSBO).
List your homeWhat's special
Cozy gas fireplaceFenced in backyard oasisGranite countertops and backsplashWalls of windowsStand-alone showerJetted whirlpool tubProfessional landscape
Zillow last checked:
Listing updated:
Listed by:
Brenda K Souter 314-583-7937,
Coldwell Banker Realty - Gundaker
Bought with:
Brenda K Souter, 2019007699
Coldwell Banker Realty - Gundaker
Source: MARIS,MLS#: 25065180 Originating MLS: St. Louis Association of REALTORS
Originating MLS: St. Louis Association of REALTORSFacts & features
Interior
Bedrooms & bathrooms
- Bedrooms: 4
- Bathrooms: 5
- Full bathrooms: 3
- 1/2 bathrooms: 2
- Main level bathrooms: 1
Heating
- Forced Air, Natural Gas
Cooling
- Ceiling Fan(s), Central Air, Dual
Appliances
- Included: Stainless Steel Appliance(s), Gas Cooktop, Dishwasher, Microwave, Range Hood, Refrigerator, Oven
- Laundry: Gas Dryer Hookup, Laundry Room, Main Level
Features
- Breakfast Bar, Breakfast Room, Ceiling Fan(s), Central Vacuum, Crown Molding, Custom Cabinetry, Granite Counters, Kitchen/Dining Room Combo, Open Floorplan, Separate Dining, Separate Shower, Soaking Tub, Walk-In Closet(s), Walk-In Pantry
- Flooring: Carpet, Hardwood
- Doors: French Doors, Panel Door(s)
- Windows: Tilt-In Windows
- Basement: Sleeping Area,Storage Space,Sump Pump
- Number of fireplaces: 1
- Fireplace features: Gas, Living Room
Interior area
- Total structure area: 4,043
- Total interior livable area: 4,043 sqft
- Finished area above ground: 2,864
Property
Parking
- Total spaces: 3
- Parking features: Additional Parking, Alley Access, Attached, Garage Door Opener, Garage Faces Rear
- Attached garage spaces: 3
Features
- Levels: Two
- Patio & porch: Covered, Front Porch, Patio
- Exterior features: Barbecue, Gas Grill, Outdoor Kitchen
- Pool features: Community, In Ground, Outdoor Pool
- Fencing: Fenced
- Has view: Yes
- View description: Canal
- Water view: Canal
Lot
- Size: 5,227 Square Feet
- Dimensions: 0.12-Acres
- Features: Views
Details
- Additional structures: Pergola
- Parcel number: 5116BA253002116.0000000
- Special conditions: Standard
Construction
Type & style
- Home type: SingleFamily
- Architectural style: Ranch/2 story,Traditional
- Property subtype: Single Family Residence
Materials
- Fiber Cement
- Roof: Architectural Shingle
Condition
- Year built: 2007
Utilities & green energy
- Electric: 220 Volts
- Sewer: Public Sewer
- Water: Public
- Utilities for property: Cable Available, Electricity Available, Natural Gas Connected, Sewer Connected, Underground Utilities, Water Available
Community & HOA
Community
- Features: Fishing, Fitness Center, Lake, Park, Playground, Pool, Restaurant, Sidewalks, Street Lights
- Security: Security System Owned
- Subdivision: New Town At St Charles
HOA
- Has HOA: Yes
- Amenities included: Association Management, Beach Access, Common Ground, Lake, Playground, Pool, Security
- Services included: Maintenance Grounds, Common Area Maintenance, Pool Maintenance, Management, Pool, Security
- HOA fee: $975 annually
- HOA name: General Assembly
Location
- Region: Saint Charles
Financial & listing details
- Tax assessed value: $581,277
- Annual tax amount: $6,573
- Date on market: 10/2/2025
- Cumulative days on market: 3 days
- Listing terms: Cash,Conventional,FHA,VA Loan
- Ownership: Private
- Electric utility on property: Yes
Price history
| Date | Event | Price |
|---|---|---|
| 1/2/2026 | Sold | -- |
Source:  MARIS #25065180 Report a problem MARIS #25065180 Report a problem | ||
| 10/6/2025 | Pending sale | $675,000$167/sqft |
Source: MARIS #25065180 Report a problem | ||
| 10/2/2025 | Listed for sale | $675,000+35%$167/sqft |
Source: MARIS #25065180 Report a problem | ||
| 8/12/2010 | Listing removed | $499,900$124/sqft |
Source: RE/MAX Stars #10009397 Report a problem | ||
| 3/1/2010 | Listed for sale | $499,900$124/sqft |
Source: RE/MAX Stars #10009397 Report a problem | ||
Public tax history
| Year | Property taxes | Tax assessment |
|---|---|---|
| 2025 | $7,188 +9.3% | $110,443 +12.4% |
| 2024 | $6,573 -16% | $98,220 |
| 2023 | $7,830 +13.1% | $98,220 +20.3% |
| 2022 | $6,924 | $81,623 |
| 2021 | -- | $81,623 +5.1% |
| 2020 | -- | $77,674 |
| 2019 | $6,032 | $77,674 +8.2% |
| 2018 | $6,032 +1.2% | $71,819 |
| 2017 | $5,959 -1.1% | $71,819 +1.2% |
| 2016 | $6,027 -0.6% | $70,984 |
| 2015 | $6,065 -11% | $70,984 -12.6% |
| 2014 | $6,815 | $81,243 |
| 2013 | -- | $81,243 -10% |
| 2012 | -- | $90,270 -4% |
| 2011 | -- | $94,030 |
| 2010 | -- | $94,030 -8% |
| 2009 | -- | $102,200 +668.4% |
| 2008 | -- | $13,300 |
| 2007 | -- | -- |
Find assessor info on the county website
Neighborhood: 63301
Nearby homes
- $592,9004 bd2 ba2.9k sqft3468 Millington Dr, Saint Charles, MO 63301Off Market
- $407,4003 bd2 ba1.6k sqft3460 Millington Dr, Saint Charles, MO 63301Off Market
- $583,4004 bd2 ba2.8k sqft3472 Millington Dr, Saint Charles, MO 63301Off Market
- $454,1003 bd2 ba2k sqft3456 Millington Dr, Saint Charles, MO 63301Off Market
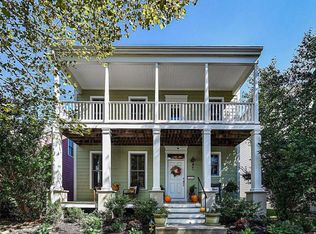
- $387,0003 bd2 ba1.4k sqft3465 Woolen Mill St, Saint Charles, MO 63301Off Market
- $479,4003 bd3 ba1.8k sqft3469 Woolen Mill St, Saint Charles, MO 63301Off Market
- $573,9004 bd2 ba2.8k sqft3452 Millington Dr, Saint Charles, MO 63301Off Market
- $429,1003 bd2 ba1.6k sqft3461 Woolen Mill St, Saint Charles, MO 63301Off Market
Nearby schools
GreatSchools rating
- 6/10Orchard Farm Middle SchoolGrades: 5-6Distance: 5.1 mi
- 6/10Orchard Farm Sr. High SchoolGrades: 9-12Distance: 0.9 mi
- 8/10Orchard Farm Elementary SchoolGrades: K-4Distance: 5.1 mi
Schools provided by the listing agent
- Elementary: Orchard Farm Elem.
- Middle: Orchard Farm Middle
- High: Orchard Farm Sr. High
Source: MARIS. This data may not be complete. We recommend contacting the local school district to confirm school assignments for this home.
Get a cash offer in 3 minutes
Find out how much your home could sell for in as little as 3 minutes with a no-obligation cash offer.
Estimated market value
$644,000
Get a cash offer in 3 minutes
Find out how much your home could sell for in as little as 3 minutes with a no-obligation cash offer.
Estimated market value
$644,000
- Missouri
- Saint Charles County
- Saint Charles
- 63301
- 3464 Millington Dr
Nearby cities
Nearby zip codes
Other Saint Charles Topics
