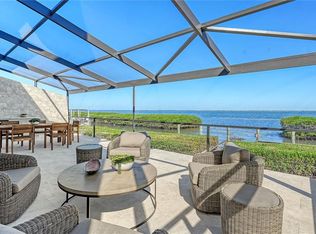
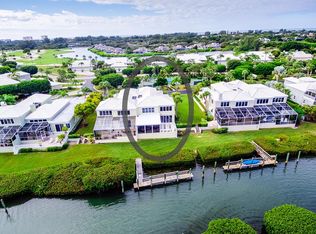
Immerse yourself in the epitome of coastal luxury living at this JUST RENOVATED (2024), completely furnished, and move-in ready bayfront residence in the coveted Corey’s Landing neighborhood. Offering four bedrooms and spectacular direct bay views, this home embodies sophistication and style at every turn. Nestled on one of the most sought-after streets in the community, this residence boasts cathedral ceilings and walls of brand-new impact windows and sliders, inviting in abundant natural light while offering sweeping views of Sarasota Bay from nearly every room. Recent updates include a new roof (2019), freshly painted exterior, a brand-new dock with 12,000-pound lift, oak hardwood flooring throughout the revamped open concept layout, updated electrical/plumbing, and fully renovated bathrooms. New custom lighting, tailored built-ins, and a fireplace add to the home's allure. Step inside to discover an open and inviting living space spanning almost 3,400 square feet across two floors, recently updated with chic, contemporary touches that will captivate your senses. The neutral palette, paired with modern finishes, exudes timeless sophistication. The renovated chef's kitchen was redesigned to make the most of the natural light. Overlooking the great room, it features stunning custom cabinetry, quartz countertops, an expansive island, a striking backsplash, and top-of-the-line Thermador appliances. The dining room is steps away for a seamless transition while entertaining. Retreat to the serene primary suite on the main living level is a tranquil oasis for unwinding in privacy, complete with closets for him and her, and en-suite quartz bathroom. Two guest bedrooms, one currently serving as a den, complete the main level. Upstairs, a loft-style family room, fourth bedroom, and bonus room offer a wonderful space for overnight guests or quiet retreats. Outside, the two levels of Travertine tile decking, covered lounge and dining areas, summer kitchen with built-in grill, heated spa, and brand-new dock and lift (installation in progress) create an exceptional setting for entertaining or simply enjoying the Florida lifestyle. This home offers a maintenance-free lifestyle within the secure resort gates of Longboat Key. Just steps from your front door, enjoy access to Corey’s Landings’ tennis courts for friendly matches with neighbors. A sundeck with a heated swimming pool and spa is just across the street and provides the perfect retreat for relaxation and socializing, completing the picture of luxury living in this waterfront paradise. The perfect finishing touch is that Bay Isles residents enjoy exclusivity at the Bay Isles Beach Club, offering deeded access to a private beach just a sunny walk or bike ride away.
Sold for $3,500,000
Zillow last checked:
Listing updated:
Bought with:
David Salkin, 3528143
THE SUNSHINE STATE COMPANY
Source: Stellar MLS,MLS#: A4625048 Originating MLS: Sarasota - Manatee
Originating MLS: Sarasota - Manatee
Price history
| Date | Event | Price |
|---|---|---|
| 12/20/2024 | Sold | $3,500,000$1,040/sqft |
Source:  Stellar MLS #A4625048 Report a problem Stellar MLS #A4625048 Report a problem | ||
| 11/12/2024 | Pending sale | $3,500,000$1,040/sqft |
Source: Stellar MLS #A4625048 Report a problem | ||
| 11/4/2024 | Listed for sale | $3,500,000$1,040/sqft |
Source: Stellar MLS #A4625048 Report a problem | ||
| 7/31/2024 | Listing removed | -- |
Source: Stellar MLS #A4610346 Report a problem | ||
| 5/13/2024 | Listed for sale | $3,500,000+75%$1,040/sqft |
Source: Stellar MLS #A4610346 Report a problem | ||
| 2/16/2024 | Sold | $2,000,000-13%$594/sqft |
Source: Stellar MLS #A4585090 Report a problem | ||
| 2/5/2024 | Pending sale | $2,299,000$683/sqft |
Source: Stellar MLS #A4585090 Report a problem | ||
| 1/26/2024 | Price change | $2,299,000-8%$683/sqft |
Source: Stellar MLS #A4585090 Report a problem | ||
| 11/12/2023 | Price change | $2,499,000-7.3%$742/sqft |
Source: Stellar MLS #A4585090 Report a problem | ||
| 10/6/2023 | Listed for sale | $2,695,000+325.9%$800/sqft |
Source: Stellar MLS #A4585090 Report a problem | ||
| 1/17/2006 | Sold | $632,800-27%$188/sqft |
Source: Public Record Report a problem | ||
| 6/1/2001 | Sold | $867,000+54.1%$257/sqft |
Source: Public Record Report a problem | ||
| 5/1/1998 | Sold | $562,500$167/sqft |
Source: Public Record Report a problem | ||
Nearby homes
- $3,500,0004 bd3 ba2.9k sqft3460 Mistletoe Ln, Longboat Key, FL 34228Sold
- $2,294,8003 bd4 ba3.2k sqft3470 Mistletoe Ln, Longboat Key, FL 34228Off Market
- $2,217,4003 bd3 ba2.7k sqft3456 Mistletoe Ln, Longboat Key, FL 34228Off Market
- $3,227,9005 bd4 ba4k sqft3476 Mistletoe Ln, Longboat Key, FL 34228Off Market
Get a cash offer in 3 minutes
Find out how much your home could sell for in as little as 3 minutes with a no-obligation cash offer.
Estimated market value
$3,176,900
