Skip main navigation
Pending
  • $749,900

    3464 S 725 W, Tipton, IN 46072

    4beds
    3,480sqft
    : 
    $4,696/mo
    Get pre-qualified
    Residential, Single Family Residence
    Built in 1973
    20.56 Acres Lot
    $-- Zestimate®
    $215/sqft
    $-- HOA

    What's special

    Attached garageDining roomKitchen with breakfast nookUpdated custom staircase railing
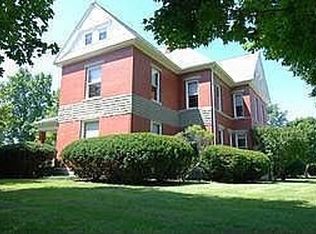
    Opportunities like this don't come around often. Sitting on 20.56 acres in highly sought after Tipton County, this property offers the kind of setting that's hard to find. A long driveway leads you back off the road, creating a private, peaceful retreat. With a large portion of the acreage being tillable, there's plenty of opportunity whether you're looking for farming potential, room to roam, or simply the privacy that comes with owning land. A trail through the woods could easily be reestablished making it the perfect spot for exploring and simply enjoying the peace and quiet that comes with country living. The home offers 4 bedrooms, 2.5 bathrooms, living room, family room with woodburning stove, dining room, kitchen with breakfast nook, main floor laundry/mud room, an attached garage, and a partially finished basement complete with a woodburning stove and bar area. The unfinished portion of the basement provides some extra storage space. Two bedrooms upstairs offer sliding door access to a balcony to enjoy time outdoors to unwind or breath in the fresh morning air. Fresh paint and carpet throughout home and updated custom staircase railing. Outside, you'll also find 2 pole barns, adding the functionality everyone is looking for in a property like this. One pole barn features a workshop with in wall air unit, electricity, partially concrete floors, with space to reestablish livestock pens if you choose, and a large loft. Home is conveniently located close enough to US 31 for easy access north or south, yet far enough away for peace & quiet. If you've been searching for acreage, privacy, and a home with room to make your own, this is one you'll want to see for yourself!
    34 days
    |
    155
    |
    6
    |

    Zillow last checked:

    Listing updated:

    Listed by:

    Summer Sherer 765-437-7629,

    RE/MAX Anew Realty

    Source: MIBOR as distributed by MLS GRID,MLS#: 22115257MLS Logo

      Facts & features

      Interior

      Bedrooms & bathrooms
      • Bedrooms: 4
      • Bathrooms: 3
      • Full bathrooms: 2
      • 1/2 bathrooms: 1
      • Main level bathrooms: 1
      Primary bedroom
      • Level: Upper
      • Area: 182 Square Feet
      • Dimensions: 14x13
      Bedroom 2
      • Level: Upper
      • Area: 154 Square Feet
      • Dimensions: 14x11
      Bedroom 3
      • Level: Upper
      • Area: 130 Square Feet
      • Dimensions: 10x13
      Bedroom 4
      • Level: Upper
      • Area: 169 Square Feet
      • Dimensions: 13x13
      Breakfast room
      • Level: Main
      • Area: 100 Square Feet
      • Dimensions: 10x10
      Dining room
      • Level: Main
      • Area: 154 Square Feet
      • Dimensions: 14x11
      Family room
      • Level: Main
      • Area: 224 Square Feet
      • Dimensions: 14x16
      Kitchen
      • Level: Main
      • Area: 130 Square Feet
      • Dimensions: 13x10
      Laundry
      • Level: Main
      • Area: 48 Square Feet
      • Dimensions: 12x4
      Living room
      • Level: Main
      • Area: 210 Square Feet
      • Dimensions: 14x15
      Heating
      • Forced Air
      Cooling
      • Central Air
      Appliances
      • Included: Dishwasher, Dryer, Disposal, Gas Water Heater, Electric Oven, Range Hood, Refrigerator, Washer, Water Softener Owned
      • Laundry: Main Level
      Features
      • Attic Pull Down Stairs, Hardwood Floors, Eat-in Kitchen, Walk-In Closet(s)
      • Flooring: Hardwood
      • Basement: Partially Finished
      • Attic: Pull Down Stairs
      • Number of fireplaces: 2
      • Fireplace features: Basement, Living Room
      Interior area
      • Total structure area: 3,480
      • Total interior livable area: 3,480 sqft
      • Finished area below ground: 580
      Video & virtual tour

      Property

      Parking
      • Total spaces: 4
      • Parking features: Attached
      • Attached garage spaces: 4
      Features
      • Levels: Two
      • Stories: 2
      • Patio & porch: Covered
      • Exterior features: Balcony, Storage
      Lot
      • Size: 20.56 Acres
      Details
      • Additional structures: Barn Pole, Gazebo
      • Parcel number: 801223100003010003
      • Special conditions: As Is,Flood Plain Partial
      • Horse amenities: Barn, Hay Storage, Pasture, See Remarks

      Construction

      Type & style
      • Home type: SingleFamily
      • Architectural style: Traditional
      • Property subtype: Residential, Single Family Residence
      Materials
      • Brick, Vinyl Siding
      • Foundation: Brick/Mortar
      Condition
      • New construction: No
      • Year built: 1973

      Utilities & green energy

      • Water: Private

      Community & HOA

      Community
      • Subdivision: No Subdivision
      HOA
      • Has HOA: No
      Location
      • Region: Tipton

      Financial & listing details

      • Price per square foot: $215/sqft
      • Tax assessed value: $279,500
      • Annual tax amount: $1,786
      • Date on market: 7/24/2026
      • Cumulative days on market: 36 days

        Estimated market value

        Not available

        Estimated sales range

        Not available

        Not available

        Price history

        DateEventPrice
        7/27/2026Pending sale$749,900$215/sqft
        Source: MIBOR as distributed by MLS GRID #22115257 Report a problem
        7/24/2026Listed for sale$749,900
        Source: IRMLS #202629910 Report a problem

        Public tax history

        YearProperty taxesTax assessment
        2025$1,457 -8.5%$279,500 +13.4%
        2024$1,594 +8.1%$246,500 +1%
        2023$1,474 +184%$244,100 +15.6%
        2022$519 +2%$211,100 +12.5%
        2021$509 +2%$187,600 +9.7%
        2020$499 -12%$171,000 +9.7%
        2019$567 -51.8%$155,900 +2.8%
        2018$1,176 +1.3%$151,600 -19.8%
        2017$1,161 +10.4%$189,100 -0.7%
        2016$1,052 +0.1%$190,500 +5.2%
        2014$1,051 +41.3%$181,000 -0.1%
        2013$744 -42.3%$181,100 +0.4%
        2012$1,288 +4.6%$180,400 -7.7%
        2011$1,232 -14.4%$195,400 +1.2%
        2010$1,439 +12.2%$193,100 +0.3%
        2009$1,282 +6.7%$192,600 +0.9%
        2007$1,202 $190,800 +2.3%
        2006-- $186,600 +10.1%
        2005-- $169,500
        Find assessor info on the county website

        Monthly payment

        Est. payment

        Payment breakdown

        Explore the cost of this home by adjusting the details. Changes won't be saved.
        All calculations are estimates and provided by Zillow, Inc. for informational purposes only. Actual amounts may vary.
        HOA fees may include property taxes on listings classified as Co-Ops. Contact the listing agent and/or owner for fee details.
        See how much you could borrow to make a competitive offer.

        Climate risks

        Neighborhood: 46072

        Getting around

        0 / 100
        Car-Dependent
        22 / 100
        Somewhat Bikeable

        Nearby schools

        GreatSchools rating
        Schools provided by the listing agent
        • Elementary: Tipton Elementary School
        • Middle: Tipton Middle School
        • High: Tipton High School

        Source: MIBOR as distributed by MLS GRID. This data may not be complete. We recommend contacting the local school district to confirm school assignments for this home.

        A local agent can set up tours, give advice and negotiate with sellers.

        A local lender can help you make sure your offer is ready when you are.

        Browse local experts

        Similar homes