Welcome to your Beautiful Spanish home in the prestigious Armstrong Ranch neighborhood with 24 hours guard-gated. This huge estate home is situated on one of the best lot in this exclusive community. This beautiful home has open floor plan, vaulted ceiling with 5 bedrooms and 4.5 baths, beautiful staircase, crown molding and shutters. Ground floor has a bedroom with its own bath, which can be converted to an office, an exercise/game room, a 1/2 bath for guests, formal living room, formal dining room, family room with fireplace, beautiful granites kitchen island with walk in pantry and lots of cabinets and large back yard. Second floor has a huge master suite with walk-in closet, duel vanities, separate shower and tub, 1 smaller suite with walk-in closet and bathroom, 2 additional bedrooms and 1 bath. Mezzanine floor includes space for games and entertainment. Spacious uniquely designed backyard includes BBQ grill with sink, bar countertop which are perfect for large parties. This well maintained Community also offers children playground, resort like pool, jetted spa, and club house. Short distance to South Coast Plaza and other shopping centers, OC performing Arts center, schools, markets, Freeway 405, 73, 55, and John Wayne Airport. Next to Costa Mesa and Irvine. 15-20 minutes to the beach.
Sold for $1,875,000
Listed by: Gold Key Realty Corporation • Bao Quoc Nguyen • Contact: 949-312-1249
Bought with: Gold Key Realty Corporation
Tax assessed value
$1,875,000
3464 S Crawford Gln, Santa Ana, CA 92704
5beds
3,611sqft
Single Family Residence
Built in 2004
6,002 Square Feet Lot
$2,108,600 Zestimate®
$519/sqft
$6,879 Estimated rent
Home value
$2,108,600
$1.94M - $2.30M
$6,879/mo
Zestimate® history
Owner options
List your home for rent
$6,879/mo
Rent Zestimate®
Find your next renter with Zillow Rental Manager. Plus, with online applications, you can quickly screen prospective tenants – for free.
$6,879/mo
Rent Zestimate®
Refinance and save
$12,324/mo
Est. payment
Refinancing to a lower rate could help reduce your monthly payments and save thousands over the life of the loan.
$12,324/mo
Est. payment
Explore your selling options
Work with a Zillow partner agent
Leverage their expertise and Zillow's premium Showcase listings to get your home seen by more buyers.
Get startedList with your own agent
Get your home in front of millions of buyers by listing it on Zillow.
Learn how to do itSell it yourself
Take full control of how buyers see your home on Zillow by listing For Sale by Owner (FSBO).
List your homeWhat's special
Separate shower and tubFamily room with fireplaceBeautiful staircaseVaulted ceilingCrown moldingOpen floor planFormal dining room
Zillow last checked:
Listing updated:
Listed by:
Bao Quoc Nguyen DRE #02041878 949-312-1249,
Gold Key Realty Corporation,
Amanda Lam DRE #01932778 714-316-8750,
Gold Key Realty Corporation
Bought with:
Amanda Lam, DRE #01932778
Gold Key Realty Corporation
Caroline Pham, DRE #02161746
Gold Key Realty Corporation
Source: CRMLS,MLS#: OC24157570 Originating MLS: California Regional MLS
Originating MLS: California Regional MLSFacts & features
Interior
Bedrooms & bathrooms
- Bedrooms: 5
- Bathrooms: 5
- Full bathrooms: 4
- 1/2 bathrooms: 1
- Main level bathrooms: 2
- Main level bedrooms: 2
Rooms
- Room types: Entry/Foyer, Family Room, Kitchen, Laundry, Living Room, Primary Bedroom, Office, Other, Dining Room
Primary bedroom
- Features: Primary Suite
Bathroom
- Features: Bathroom Exhaust Fan, Bathtub, Closet, Dual Sinks, Separate Shower, Tile Counters, Tub Shower, Walk-In Shower
Kitchen
- Features: Granite Counters, Kitchen Island, Kitchen/Family Room Combo, Pots & Pan Drawers, Walk-In Pantry
Kitchen
- Features: Galley Kitchen
Other
- Features: Walk-In Closet(s)
Heating
- Combination, Central, Fireplace(s), Natural Gas
Cooling
- Central Air, Dual, Gas
Appliances
- Included: Barbecue, Convection Oven, Double Oven, Dishwasher, Disposal, Gas Oven, Gas Range, Gas Water Heater, Microwave, Refrigerator, Range Hood, Self Cleaning Oven, Vented Exhaust Fan, Water Heater, Washer
- Laundry: Common Area, Washer Hookup, Gas Dryer Hookup, Inside, Laundry Room
Features
- Built-in Features, Block Walls, Crown Molding, Separate/Formal Dining Room, Granite Counters, High Ceilings, Open Floorplan, Pantry, Stone Counters, Recessed Lighting, Storage, Wired for Sound, Galley Kitchen, Primary Suite, Walk-In Closet(s)
- Flooring: Carpet, Wood
- Windows: Shutters
- Has fireplace: Yes
- Fireplace features: Gas, Living Room
- Common walls with other units/homes: 2+ Common Walls
Interior area
- Total interior livable area: 3,611 sqft
Property
Parking
- Total spaces: 5
- Parking features: Concrete, Door-Single, Driveway, Garage Faces Front, Garage, Tandem
- Attached garage spaces: 3
- Uncovered spaces: 2
Accessibility
- Accessibility features: Parking, Accessible Hallway(s)
Features
- Levels: Two
- Stories: 2
- Entry location: 1
- Patio & porch: Concrete, Stone
- Exterior features: Barbecue
- Pool features: Community, Fenced, Filtered, Heated, In Ground, Association
- Has spa: Yes
- Spa features: Association, Community, Heated
- Fencing: Block
- Has view: Yes
- View description: Neighborhood
Lot
- Size: 6,002 Square Feet
- Features: Back Yard, Front Yard, Sprinklers In Rear, Sprinklers In Front, Lawn, Landscaped, Level, Paved, Sprinklers Manual, Sprinkler System, Street Level
Details
- Parcel number: 41253108
- Special conditions: Standard
Construction
Type & style
- Home type: SingleFamily
- Architectural style: Spanish
- Property subtype: Single Family Residence
- Attached to another structure: Yes
Materials
- Drywall, Concrete, Stucco
- Foundation: Slab
- Roof: Tile
Condition
- Turnkey
- New construction: No
- Year built: 2004
Utilities & green energy
- Electric: Electricity - On Property, Standard
- Sewer: Public Sewer
- Water: Public
- Utilities for property: Cable Available, Cable Connected, Electricity Available, Electricity Connected, Natural Gas Available, Natural Gas Connected, Phone Available, Phone Connected, Sewer Available, Sewer Connected, Water Available, Water Connected
Community & HOA
Community
- Features: Curbs, Park, Gated, Pool
- Security: Security Gate, Gated with Guard, Gated Community, Gated with Attendant, 24 Hour Security, Smoke Detector(s)
HOA
- Has HOA: Yes
- Amenities included: Outdoor Cooking Area, Barbecue, Picnic Area, Playground, Pool, Pets Allowed, Guard, Spa/Hot Tub, Security
- HOA fee: $384 monthly
- HOA name: Armstrong Ranch
- HOA phone: 657-859-4967
Location
- Region: Santa Ana
Financial & listing details
- Price per square foot: $519/sqft
- Tax assessed value: $1,875,000
- Annual tax amount: $21,392
- Date on market: 8/7/2024
- Cumulative days on market: 96 days
- Listing terms: Cash to New Loan
- Road surface type: Paved
Price history
| Date | Event | Price |
|---|---|---|
| 12/12/2024 | Sold | $1,875,000-6.2%$519/sqft |
Source:  CRMLS #OC24157570 Report a problem CRMLS #OC24157570 Report a problem | ||
| 11/18/2024 | Pending sale | $1,999,999$554/sqft |
Source: CRMLS #OC24157570 Report a problem | ||
| 8/7/2024 | Listed for sale | $1,999,999+114.5%$554/sqft |
Source: CRMLS #OC24157570 Report a problem | ||
| 9/29/2004 | Sold | $932,500$258/sqft |
Source: Public Record Report a problem | ||
Public tax history
| Year | Property taxes | Tax assessment |
|---|---|---|
| 2025 | $21,392 +46.5% | $1,875,000 +47.2% |
| 2024 | $14,605 +2.8% | $1,273,888 +2% |
| 2023 | $14,214 +0.9% | $1,248,910 +2% |
| 2022 | $14,081 +3% | $1,224,422 +2% |
| 2021 | $13,667 -0.3% | $1,200,414 +1% |
| 2020 | $13,703 | $1,188,106 +2% |
| 2019 | $13,703 +2.1% | $1,164,810 +2% |
| 2018 | $13,420 +5% | $1,141,971 +2% |
| 2017 | $12,782 | $1,119,580 +7.5% |
| 2016 | $12,782 +7.4% | $1,041,646 +1.5% |
| 2015 | $11,898 +7.1% | $1,026,000 +6.1% |
| 2014 | $11,107 | $966,595 |
| 2013 | -- | $966,595 +7% |
| 2012 | -- | $903,360 -4% |
| 2011 | -- | $941,000 +12.2% |
| 2010 | -- | $839,000 |
| 2009 | -- | $839,000 -13.5% |
| 2008 | -- | $969,833 |
| 2007 | -- | $969,833 +2% |
| 2006 | -- | $950,817 +2% |
| 2005 | -- | $932,174 +310.2% |
| 2004 | -- | $227,241 |
Find assessor info on the county website
Neighborhood: 92704
Nearby homes
- $2,017,6004 bd3 ba3.3k sqft3458 S Crawford Gln, Santa Ana, CA 92704Off Market
- $2,319,3005 bd4 ba4.2k sqft3470 S Crawford Gln, Santa Ana, CA 92704Off Market
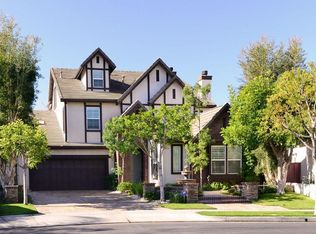
- $2,362,7005 bd5 ba4.3k sqft3452 S Crawford Gln, Santa Ana, CA 92704Off Market
- $1,804,3004 bd4 ba2.8k sqft2005 Rembrandt, Santa Ana, CA 92704Off Market
- $2,300,3005 bd4 ba4.2k sqft1937 W Deerefield Rd, Santa Ana, CA 92704Off Market
- $2,510,7005 bd5 ba4.3k sqft1944 W Deerefield Rd, Santa Ana, CA 92704Off Market
- $1,831,1004 bd3 ba3.1k sqft2004 Picasso, Santa Ana, CA 92704Off Market
- $2,256,4005 bd4 ba3.7k sqft3446 S Crawford Gln, Santa Ana, CA 92704Off Market
Nearby schools
GreatSchools rating
- 4/10Jefferson Elementary SchoolGrades: K-5Distance: 0.8 mi
- 4/10McFadden Institute of TechnologyGrades: K-8Distance: 0.7 mi
- 7/10Segerstrom High SchoolGrades: 9-12Distance: 0.3 mi
Get a cash offer in 3 minutes
Find out how much your home could sell for in as little as 3 minutes with a no-obligation cash offer.
Estimated market value
$2,108,600
Get a cash offer in 3 minutes
Find out how much your home could sell for in as little as 3 minutes with a no-obligation cash offer.
Estimated market value
$2,108,600
- California
- Orange County
- Santa Ana
- 92704
- 3464 S Crawford Gln
Nearby cities
Nearby neighborhoods
Nearby zip codes
Other Santa Ana Topics
