Skip main navigation
Coming soon
Street View
  • $749,900

    3464 S Terrace View Dr, Millcreek, UT 84109

    6beds
    2,394sqft
    : 
    Loading
    Get pre-qualified
    Single Family Residence
    Built in 1955
    0.25 Acres Lot
    $764,800 Zestimate®
    $313/sqft
    $-- HOA

    What's special

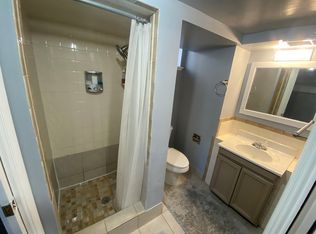
    COMING SOON! Beautifully updated Millcreek rambler featuring 6 bedrooms, 2.5 baths, and approximately 2,400 sq ft. with an incredible opportunity for multi-generational living or buyers seeking future income potential. The finished 3-bedroom basement features a separate entrance, kitchenette, laundry, and flexible living space including parking, and access to a large private, shared backyard with mature trees and fire pit. Major updates include new windows, furnace, A/C, sprinkler system, and sod, plus new plumbing, electrical, water heater, flooring, paint, basement kitchen, and a stunning floor-to-ceiling tiled shower completed within the last few years. Move-in ready in one of Millcreek's most desirable neighborhoods-close to parks, schools, shopping, dining, and easy freeway access. This one won't last! Square footage figures are provided as a courtesy estimate only and were obtained from county records. Buyer is advised to obtain an independent measurement.
    12 days
    |
    895
    |
    56
    |

    Zillow last checked:

    Listing updated:

    Listed by:

    Niki R Worthington 801-948-0796,

    Prime Real Estate Experts

    Source: UtahRealEstate.com,MLS#: 2168709MLS Logo

      Facts & features

      Interior

      Bedrooms & bathrooms
      • Bedrooms: 6
      • Bathrooms: 3
      • Full bathrooms: 2
      • 1/2 bathrooms: 1
      • Partial bathrooms: 1
      • Main level bedrooms: 3
      Heating
      • Forced Air, Central, >= 95% efficiency
      Cooling
      • Central Air
      Appliances
      • Included: Dryer, Microwave, Refrigerator, Washer, Disposal, Countertop Range, Free-Standing Range
      • Laundry: Gas Dryer Hookup, Laundry Chute
      Features
      • Accessory Apt, Basement Apartment, In-Law Floorplan
      • Flooring: Carpet, Laminate
      • Doors: Storm Door(s)
      • Windows: Blinds, Drapes, Plantation Shutters
      • Basement: Entrance,Full,Basement Entrance
      • Number of fireplaces: 2
      Interior area
      • Total structure area: 2,394
      • Total interior livable area: 2,394 sqft
      • Finished area above ground: 1,197
      • Finished area below ground: 1,197

      Property

      Parking
      • Total spaces: 5
      • Parking features: Garage - Attached
      • Attached garage spaces: 1
      • Uncovered spaces: 4
      Features
      • Stories: 2
      • Patio & porch: Porch, Patio, Open Porch, Open Patio
      • Fencing: Partial
      • Has view: Yes
      • View description: Mountain(s)
      • Frontage length: 170
      Lot
      • Size: 0.25 Acres
      • Dimensions: 170.0 x 115.0 x 70.0
      • Features: Curb & Gutter
      • Topography: Terrain
      • Residential vegetation: Landscaping: Full, Mature Trees
      Details
      • Parcel number: 1635203015
      • Zoning description: Single-Family

      Construction

      Type & style
      • Home type: SingleFamily
      • Architectural style: Rambler/Ranch
      • Property subtype: Single Family Residence
      Materials
      • Brick
      • Roof: Asphalt
      Condition
      • Blt./Standing
      • New construction: No
      • Year built: 1955
      • Major remodel year: 1978

      Utilities & green energy

      • Sewer: Public Sewer, Sewer: Public
      • Water: Culinary
      • Utilities for property: Natural Gas Connected, Electricity Connected, Water Connected

      Community & HOA

      Community
      • Subdivision: Terrace View #2
      HOA
      • Has HOA: No
      Location
      • Region: Millcreek

      Financial & listing details

      • Price per square foot: $313/sqft
      • Tax assessed value: $513,700
      • Annual tax amount: $3,865
      • Date on market: 6/23/2026
      • Date available: 07/16/2026
      • Listing terms: Cash,Conventional,FHA,VA Loan
      • Inclusions: Dryer, Microwave, Range, Refrigerator, Washer
      • Acres allowed for irrigation: 0
      • Electric utility on property: Yes

        Estimated market value

        $764,800

        $696,000 - $841,000

        $2,978/mo

        Price history

        DateEventPrice
        3/17/2025Listing removed$1,800$1/sqft
        Source: Zillow Rentals Report a problem
        3/1/2025Listed for rent$1,800-55%$1/sqft
        Source: Zillow Rentals Report a problem
        4/9/2024Listing removed--
        Source: Zillow Rentals Report a problem
        3/24/2024Listed for rent$4,000$2/sqft
        Source: Zillow Rentals Report a problem
        6/23/2011Listing removed$254,500$106/sqft
        Source: Equity Real Estate #1034042 Report a problem
        6/15/2011Listed for sale$254,500$106/sqft
        Source: Equity Real Estate #1034042 Report a problem

        Public tax history

        YearProperty taxesTax assessment
        2024$3,208 +1.2%$282,535 +4.9%
        2023$3,169 -0.1%$269,390 -0.6%
        2022$3,172 +10.2%$271,040 +27.1%
        2021$2,878 +3.3%$213,180 +9.4%
        2020$2,786 -4.2%$194,810 -1.9%
        2019$2,908 +9.5%$198,605 +8.5%
        2018$2,655 -18.7%$182,985 -43.2%
        2017$3,266 +9.4%$322,300 +11.6%
        2016$2,986 +28%$288,800 +4.5%
        2015$2,334 $276,400 +4.7%
        2014-- $263,900 +2.5%
        2013-- $257,400 +4%
        2012-- $247,500 -2.5%
        2011-- $253,800
        2010-- $253,800 -5.9%
        2009-- $269,700 -10.6%
        2008$1,734 $301,800 +4.4%
        2007-- $289,000 +22.1%
        2006-- $236,600 +15.9%
        2005-- $204,200 +25.5%
        2002-- $162,700 +3.4%
        2001-- $157,400 -2.2%
        2000-- $161,000
        Find assessor info on the county website

        Monthly payment

        Est. payment

        Payment breakdown

        Explore the cost of this home by adjusting the details. Changes won't be saved.
        All calculations are estimates and provided by Zillow, Inc. for informational purposes only. Actual amounts may vary.
        HOA fees may include property taxes on listings classified as Co-Ops. Contact the listing agent and/or owner for fee details.
        Mortgage interest rates are dependent on a number of factors, including credit score, down payment, and repayment length. Interest rate data provided by Zillow Group Marketplace, Inc. as of 1/1/1970 from various mortgage lenders with which we have lead or other similar arrangements; the Estimated Payment is an average of those rates.
        See how much you could borrow to make a competitive offer.

        Climate risks

        Neighborhood: East Millcreek

        Getting around

        69 / 100
        Somewhat Walkable
        41 / 100
        Some Transit
        51 / 100
        Bikeable

        Nearby schools

        GreatSchools rating
        Schools provided by the listing agent
        • Elementary: Upland Terrace
        • Middle: Wasatch
        • High: Skyline
        • District: Granite

        Source: UtahRealEstate.com. This data may not be complete. We recommend contacting the local school district to confirm school assignments for this home.

        A local agent can set up tours, give advice and negotiate with sellers.

        Browse local experts

        Similar homes