Skip main navigation
Sold
  • $285,000

    3464 W 54th St, Indianapolis, IN 46228

    3beds
    1,440sqft
    Residential, Single Family Residence
    Built in 2000
    6,534 Square Feet Lot
    $286,900 Zestimate®
    $198/sqft
    $1,833 Estimated rent

    Home value

    $286,900

    $270,000 - $304,000

    $1,833/mo

    Zestimate® history
    Loading
    Loading...

    Owner options

    List your home for rent

    $1,833/mo

    Rent Zestimate®

    Find your next renter with Zillow Rental Manager. Plus, with online applications, you can quickly screen prospective tenants – for free.

    Learn more

    $1,833/mo

    Rent Zestimate®

    Refinance and save

    $2,012/mo

    Est. payment

    Refinancing to a lower rate could help reduce your monthly payments and save thousands over the life of the loan.

    See today's rates

    $2,012/mo

    Est. payment

    Explore your selling options

    Work with a Zillow partner agent

    Leverage their expertise and Zillow's premium Showcase listings to get your home seen by more buyers.

    Get started

    List with your own agent

    Get your home in front of millions of buyers by listing it on Zillow.

    Learn how to do it

    Sell it yourself

    Take full control of how buyers see your home on Zillow by listing For Sale by Owner (FSBO).

    List your home

    What's special

    New shaker-style cabinetryBeautifully updated three-bedroom homeElegant granite countertopsQuiet cul-de-sacAbundant storageEpoxy-coated garage floorHard-wired working alarm system
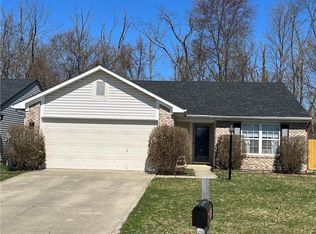
    Welcome to 3464 W 54th Street, ideally situated on a quiet cul-de-sac in a well-established neighborhood. This beautifully updated three-bedroom home has been thoughtfully improved with comfort and functionality in mind. Fresh interior paint throughout. The bright, inviting kitchen serves as the heart of the home, featuring elegant granite countertops, new shaker-style cabinetry, and abundant storage. Outdoor living is equally impressive, with a spacious 16' x 20' composite deck overlooking a fully fenced backyard that backs to a wooded HOA common area, providing both privacy and a peaceful setting for entertaining or relaxing. Additional highlights include an epoxy-coated garage floor and exceptional storage options, including two attic spaces: one with over 325 square feet of finished flooring and a second above the garage offering more than 200 square feet of floored storage. The school bus conveniently stops at the driveway for pick-up and drop-off. With several original homeowners still residing on the cul-de-sac, the neighborhood offers a strong sense of community along with a safe and tranquil atmosphere. Home has hard-wired working alarm system.

    Zillow last checked:

    Listing updated:

    Listing Provided by:

    Lisa Witsken-Gearhart 317-590-5353,

    Keller Williams Indpls Metro N

    Bought with:

    Laura Booram

    @properties

    Source: MIBOR as distributed by MLS GRID,MLS#: 22084405MLS Logo

    Facts & features

    Interior

    Bedrooms & bathrooms
    • Bedrooms: 3
    • Bathrooms: 3
    • Full bathrooms: 2
    • 1/2 bathrooms: 1
    • Main level bathrooms: 1
    Primary bedroom
    • Level: Upper
    • Area: 195 Square Feet
    • Dimensions: 15X13
    Bedroom 2
    • Level: Upper
    • Area: 121 Square Feet
    • Dimensions: 11X11
    Bedroom 3
    • Level: Upper
    • Area: 110 Square Feet
    • Dimensions: 11X10
    Dining room
    • Level: Main
    • Area: 100 Square Feet
    • Dimensions: 10X10
    Great room
    • Level: Main
    • Area: 266 Square Feet
    • Dimensions: 19X14
    Kitchen
    • Level: Main
    • Area: 132 Square Feet
    • Dimensions: 12X11
    Heating
    • Forced Air, Electric
    Cooling
    • Central Air
    Appliances
    • Included: Electric Cooktop, Dishwasher, Refrigerator
    Features
    • Attic Access, Attic Pull Down Stairs, Eat-in Kitchen
    • Has basement: No
    • Attic: Access Only,Pull Down Stairs
    Interior area
    • Total structure area: 1,440
    • Total interior livable area: 1,440 sqft

    Property

    Parking
    • Total spaces: 2
    • Parking features: Attached
    • Attached garage spaces: 2
    Features
    • Levels: Two
    • Stories: 2
    • Patio & porch: Deck
    • Exterior features: Other
    • Fencing: Fenced,Full
    Lot
    • Size: 6,534 sqft
    Details
    • Parcel number: 490608128031000600
    • Horse amenities: None

    Construction

    Type & style
    • Home type: SingleFamily
    • Architectural style: Traditional
    • Property subtype: Residential, Single Family Residence
    Materials
    • Vinyl With Brick
    • Foundation: Slab
    Condition
    • Updated/Remodeled
    • New construction: No
    • Year built: 2000

    Utilities & green energy

    • Water: Public

    Community & neighborhood

    Location
    • Region: Indianapolis
    • Subdivision: Morningside

    HOA & financial

    HOA
    • Has HOA: Yes
    • HOA fee: $235 annually

    Price history

    DateEventPrice
    4/13/2026Sold$285,000-3.4%$198/sqft
    Source: MIBOR as distributed by MLS GRID #22084405 Report a problem
    3/17/2026Pending sale$295,000$205/sqft
    Source: MIBOR as distributed by MLS GRID #22084405 Report a problem
    3/4/2026Listed for sale$295,000+227.8%$205/sqft
    Source: MIBOR as distributed by MLS GRID #22084405 Report a problem
    5/14/2015Sold$90,000-10.9%$63/sqft
    Source: Public Record Report a problem
    3/20/2015Pending sale$101,000-4.6%$70/sqft
    Source: American Wholesale Properties #21320447 Report a problem
    1/27/2015Listed for sale$105,900$74/sqft
    Source: American Wholesale Properties #21320447 Report a problem
    12/12/2014Pending sale$105,900+16.4%$74/sqft
    Source: American Wholesale Properties #21320447 Report a problem
    7/14/2014Sold$90,950$63/sqft
    Source: Public Record Report a problem

    Public tax history

    YearProperty taxesTax assessment
    2025$2,494 +12.3%$245,800 +10.2%
    2024$2,221 +11.9%$223,100 +0.5%
    2023$1,984 +35.6%$222,100 +11.9%
    2022$1,463 +3.2%$198,400 +35.6%
    2021$1,418 +20.8%$146,300 +3.2%
    2020$1,174 +25.3%$141,800 +15.4%
    2019$937 -0.8%$122,900 +14.9%
    2018$945 +5.7%$107,000 +1.2%
    2017$894 +16.7%$105,700 +5%
    2016$766 -58.5%$100,700 +9.1%
    2014$1,846 -5.9%$92,300
    2013$1,961 $92,300 +1.2%
    2012$1,961 $91,200 -1%
    2011-- $92,100 -8.2%
    2010$2,121 +1.1%$100,300 -4.4%
    2009$2,098 $104,900 +2.7%
    2007-- $102,100 -3.9%
    2006-- $106,200 +1%
    2005-- $105,200
    2004-- $105,200
    2003-- $105,200 +52%
    2002-- $69,200

    Find assessor info on the county website

    Neighborhood: Snacks-Guion Creek

    Nearby schools

    GreatSchools rating
    Get a cash offer in 3 minutes
    Find out how much your home could sell for in as little as 3 minutes with a no-obligation cash offer.
    Estimated market value
    $286,900
    Get a cash offer in 3 minutes
    Find out how much your home could sell for in as little as 3 minutes with a no-obligation cash offer.
    Estimated market value
    $286,900