Welcome to this spacious 4-bedroom, 2-bath home offering over 1,800 square feet of comfortable living space! Built in 2014, this home features a functional floor plan with a spacious living area, breakfast nook, and eat-in dining space. Step outside to a fenced backyard with plenty of room to relax, play, or entertain. Conveniently located near shopping, dining, schools, and major roadways. Schedule your showing today!
For sale
Price cut: $10.1K (9/21)
$324,900
3464 Wasatch Range Loop, Pensacola, FL 32526
4beds
1,884sqft
Single Family Residence
Built in 2014
6,098 Square Feet Lot
$-- Zestimate®
$172/sqft
$16/mo HOA
What's special
Functional floor planBreakfast nookEat-in dining space
- 33 days
- 322
- 38
Zillow last checked:
Listing updated:
Listed by:
Amanda Diamond 850-375-4974,
Hurd Real Estate & Company LLC
Source: PAR,MLS#: 687947
Facts & features
Interior
Bedrooms & bathrooms
- Bedrooms: 4
- Bathrooms: 2
- Full bathrooms: 2
Primary bedroom
- Level: First
- Area: 192
- Dimensions: 16 x 12
Bedroom
- Level: First
- Area: 108
- Dimensions: 12 x 9
Living room
- Level: First
- Area: 240
- Dimensions: 20 x 12
Heating
- Central
Cooling
- Central Air, Ceiling Fan(s)
Appliances
- Included: Electric Water Heater
- Laundry: W/D Hookups
Features
- Ceiling Fan(s)
- Flooring: Laminate
- Windows: Double Pane Windows, Blinds
- Has basement: No
Interior area
- Total structure area: 1,884
- Total interior livable area: 1,884 sqft
Property
Parking
- Total spaces: 2
- Parking features: 2 Car Garage
- Garage spaces: 2
Features
- Levels: One
- Stories: 1
- Pool features: None
- Fencing: Back Yard
Lot
- Size: 6,098 Square Feet
- Features: Central Access
Details
- Parcel number: 251s312310010001
- Zoning description: Res Single
Construction
Type & style
- Home type: SingleFamily
- Architectural style: Traditional
- Property subtype: Single Family Residence
Materials
- Brick
- Foundation: Slab
- Roof: Shingle
Condition
- Resale
- New construction: No
- Year built: 2014
Utilities & green energy
- Electric: Copper Wiring
- Sewer: Public Sewer
- Water: Public
Community & HOA
Community
- Subdivision: Logan Place
HOA
- Has HOA: Yes
- Services included: None
- HOA fee: $190 annually
Location
- Region: Pensacola
Financial & listing details
- Price per square foot: $172/sqft
- Tax assessed value: $265,279
- Annual tax amount: $3,122
- Price range: $324.9K - $324.9K
- Date on market: 8/24/2026
- Cumulative days on market: 34 days
Estimated market value
Not available
Estimated sales range
Not available
Not available
Price history
| Date | Event | Price |
|---|---|---|
| 9/21/2026 | Price change | $324,900-3%$172/sqft |
Source:  PAR #687947 Report a problem PAR #687947 Report a problem | ||
| 8/24/2026 | Listed for sale | $335,000+10.6%$178/sqft |
Source: PAR #687947 Report a problem | ||
| 6/24/2022 | Sold | $303,000+1%$161/sqft |
Source: PAR #609538 Report a problem | ||
| 5/26/2022 | Listed for sale | $300,000+9.1%$159/sqft |
Source: PAR #609538 Report a problem | ||
| 6/28/2021 | Sold | $275,000$146/sqft |
Source: PAR #589628 Report a problem | ||
| 5/23/2021 | Price change | $275,000-0.7%$146/sqft |
Source:  Exit Realty #589628 Report a problem Exit Realty #589628 Report a problem | ||
| 5/19/2021 | Listed for sale | $277,000+41.3%$147/sqft |
Source: Exit Realty #589628 Report a problem | ||
| 3/29/2017 | Sold | $196,000-7.1%$104/sqft |
Source: PAR #506422 Report a problem | ||
| 1/17/2017 | Price change | $211,000+1.4%$112/sqft |
Source: ADAMS HOMES REALTY, INC #506422 Report a problem | ||
| 11/16/2016 | Price change | $208,000+1.5%$110/sqft |
Source: ADAMS HOMES REALTY, INC #506422 Report a problem | ||
| 10/4/2016 | Price change | $205,000+1.5%$109/sqft |
Source: ADAMS HOMES REALTY, INC #506422 Report a problem | ||
| 9/20/2016 | Listed for sale | $202,000$107/sqft |
Source: ADAMS HOMES REALTY, INC #506422 Report a problem | ||
Public tax history
| Year | Property taxes | Tax assessment |
|---|---|---|
| 2024 | $3,122 -6.2% | $265,279 -3.5% |
| 2023 | $3,327 +17.1% | $274,836 +9.6% |
| 2022 | $2,841 -6.9% | $250,819 +21.9% |
| 2021 | $3,051 +11.2% | $205,712 +10.9% |
| 2020 | $2,743 +3.8% | $185,528 +5% |
| 2019 | $2,643 | $176,671 +9.3% |
| 2018 | $2,643 +5.1% | $161,599 +8% |
| 2017 | $2,514 +8.7% | $149,691 +2% |
| 2016 | $2,312 +0.4% | $146,713 +3.9% |
| 2015 | $2,302 | $141,206 +494.6% |
| 2014 | $2,302 | $23,750 |
| 2013 | -- | $23,750 |
| 2012 | -- | $23,750 |
| 2011 | -- | $23,750 |
| 2010 | -- | $23,750 |
| 2009 | -- | $23,750 |
| 2008 | -- | $23,750 |
| 2007 | -- | $23,750 +405.3% |
| 2006 | -- | $4,700 |
Find assessor info on the county website
Monthly payment
Est. payment
Payment breakdown
Explore the cost of this home by adjusting the details. Changes won't be saved.Climate risks
Neighborhood: 32526
Nearby schools
Schools provided by the listing agent
- Elementary: Beulah
- Middle: BELLVIEW
- High: Pine Forest
Source: PAR. This data may not be complete. We recommend contacting the local school district to confirm school assignments for this home.
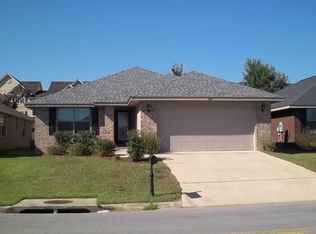
- $300,1003 bd2 ba2k sqft3468 Wasatch Range Loop, Pensacola, FL 32526Off Market

- $285,6003 bd2 ba1.6k sqft3460 Wasatch Range Loop, Pensacola, FL 32526Off Market
- $290,3004 bd2 ba1.8k sqft3472 Wasatch Range Loop, Pensacola, FL 32526Off Market
- $297,3004 bd2 ba1.8k sqft3456 Wasatch Range Loop, Pensacola, FL 32526Off Market

Similar homes
- $304,9004 bd2 ba1.9k sqft3485 Wasatch Range Loop, Pensacola, FL 32526For Sale
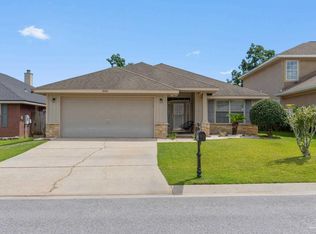 MLS ID #687425, Angee Kent, LPT Realty. PAR
 - $319,9003 bd2 ba2k sqft6751 Rickwood Dr, Pensacola, FL 32526For Sale
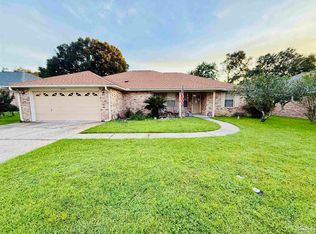 MLS ID #688886, Amanda Diamond, Hurd Real Estate & Company LLC. PAR
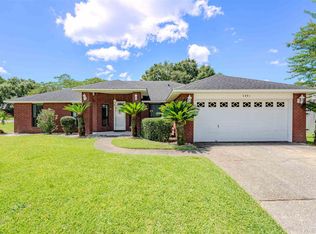
 - $334,9994 bd3 ba2.1k sqft7221 Tannehill Dr, Pensacola, FL 32526For Sale
 MLS ID #686190, John Cho, Voyage Real Estate LLC. PAR
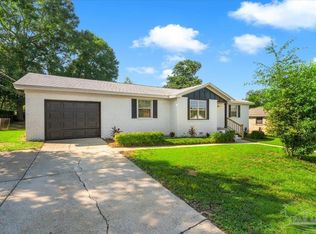
 - $324,5003 bd2 ba2k sqft2031 Broyhill Ln, Pensacola, FL 32526For Sale
 MLS ID #689373, Tim Ekelund, LPT Realty. PAR
 - $259,9004 bd2 ba2k sqft6432 Sarasota Street, Pensacola, FL 32526For Sale
 MLS ID #B26077607, Dustin Cook, The Keyes Company. BeachesMLS
 - $285,0004 bd2 ba1.6k sqft6915 KLONDIKE ROAD, PENSACOLA, FL 32526For Sale
 MLS ID #S5153540, Gilberto Medero Delbrey, AGENT TRUST REALTY CORPORATION. Stellar MLS
 - $329,8003 bd2 ba1.8k sqft7327 Glidden Lane, Pensacola, FL 32526For SaleMLS ID #B26012662, Robert Baker, VantaSure Realty LLC. BeachesMLS
