Stunning single-story pool home in Mahogany Hills and the backyard is the showstopper with over $200,000 in upgrades.
The outdoor oasis hits you first: a flawless PebbleTec pool with abalone/sea-glass finish, oversized spa with stacked stone, water features, and a true resort-style swim-up bar. The sunken outdoor kitchen is next-level, fully loaded with a Bull BBQ, griddle, smoker, Santa Maria spit, burner stove, refrigerator, granite counters, ceiling fans, and tons of seating — all under a full Alumawood pergola. Evenings wrap perfectly around the gas fire pit. This yard is built for living. Inside, the home is just as dialed-in. A bright, open layout with a gourmet kitchen and great room flows effortlessly for everyday living and entertaining. The kitchen is a “10” oversized island with seating, modern white cabinetry with brushed nickel hardware, quartz counters, stainless appliances (including a new fridge) and a wide-open connection to the great room. The upgrades continue throughout: wood-style tile plank flooring, plantation shutters, oversized baseboards, and leased solar to keep monthly energy costs down. There’s also a versatile office/den that can easily convert to a 4th bedroom. Sitting on a private corner lot on a cul-de-sac with manicured trail access, this home gives you privacy, views, and convenience. Close to parks, an elementary school, interstates, shopping, dining, and local wineries.
Bold, beautiful, and turnkey — don’t miss this spectacular home.
Sold for $760,000
Listed by: KW Temecula • Stephanie Bast • Contact: 951-264-8387
Bought with: Home Huntress Real Estate
$760,000
34642 Sawtooth Ct, Murrieta, CA 92563
4beds
1,860sqft
Single Family Residence
Built in 2016
8,712 Square Feet Lot
$767,600 Zestimate®
$409/sqft
$3,686 Estimated rent
Home value
$767,600
$699,000 - $844,000
$3,686/mo
Zestimate® history
Owner options
List your home for rent
$3,686/mo
Rent Zestimate®
Find your next renter with Zillow Rental Manager. Plus, with online applications, you can quickly screen prospective tenants – for free.
$3,686/mo
Rent Zestimate®
Refinance and save
$4,882/mo
Est. payment
Refinancing to a lower rate could help reduce your monthly payments and save thousands over the life of the loan.
$4,882/mo
Est. payment
Explore your selling options
Work with a Zillow partner agent
Leverage their expertise and Zillow's premium Showcase listings to get your home seen by more buyers.
Get startedList with your own agent
Get your home in front of millions of buyers by listing it on Zillow.
Learn how to do itSell it yourself
Take full control of how buyers see your home on Zillow by listing For Sale by Owner (FSBO).
List your homeWhat's special
Water featuresGourmet kitchenWood-style tile plank flooringQuartz countersStainless appliancesManicured trail accessTrue resort-style swim-up bar
Zillow last checked:
Listing updated:
Listed by:
Stephanie Bast DRE #01878816 951-264-8387,
KW Temecula,
Jeffrey Bast DRE #01291224 951-264-8360,
KW Temecula
Bought with:
Liza Gomez, DRE #01453161
Home Huntress Real Estate
Source: CRMLS,MLS#: SW25245973 Originating MLS: California Regional MLS
Originating MLS: California Regional MLSFacts & features
Interior
Bedrooms & bathrooms
- Bedrooms: 4
- Bathrooms: 2
- Full bathrooms: 2
- Main level bathrooms: 2
- Main level bedrooms: 4
Rooms
- Room types: Bonus Room, Bedroom, Entry/Foyer, Great Room, Kitchen, Laundry, Other
Bedroom
- Features: All Bedrooms Down
Bathroom
- Features: Bathroom Exhaust Fan, Bathtub, Dual Sinks, Low Flow Plumbing Fixtures, Linen Closet, Tub Shower, Walk-In Shower
Kitchen
- Features: Kitchen Island, Kitchen/Family Room Combo, Quartz Counters
Other
- Features: Walk-In Closet(s)
Heating
- Central
Cooling
- Central Air
Appliances
- Included: Dishwasher, Microwave, Refrigerator, Self Cleaning Oven, Tankless Water Heater
- Laundry: Laundry Room
Features
- Breakfast Bar, Ceiling Fan(s), Cathedral Ceiling(s), High Ceilings, Open Floorplan, Recessed Lighting, All Bedrooms Down, Walk-In Closet(s)
- Flooring: Carpet, Tile
- Doors: Sliding Doors
- Windows: Double Pane Windows, Plantation Shutters, Screens, Shutters
- Has fireplace: No
- Fireplace features: None
- Common walls with other units/homes: No Common Walls
Interior area
- Total interior livable area: 1,860 sqft
Property
Parking
- Total spaces: 2
- Parking features: Door-Single, Driveway, Garage Faces Front, Garage
- Attached garage spaces: 2
Features
- Levels: One
- Stories: 1
- Entry location: first
- Patio & porch: Concrete, Covered
- Has private pool: Yes
- Pool features: In Ground, Pebble, Private
- Has spa: Yes
- Spa features: Private
- Fencing: Block,Vinyl
- Has view: Yes
- View description: None
Lot
- Size: 8,712 Square Feet
- Features: Back Yard, Corner Lot, Cul-De-Sac
Details
- Parcel number: 480741015
- Special conditions: Standard
Construction
Type & style
- Home type: SingleFamily
- Property subtype: Single Family Residence
Materials
- Stucco
- Foundation: Slab
- Roof: Tile
Condition
- Turnkey
- New construction: No
- Year built: 2016
Utilities & green energy
- Electric: Photovoltaics Third-Party Owned
- Sewer: Public Sewer
- Water: Public
- Utilities for property: Cable Available, Electricity Connected, Natural Gas Connected, Phone Available, Sewer Connected, Water Connected
Community & HOA
Community
- Features: Park, Street Lights, Suburban, Sidewalks
HOA
- Has HOA: Yes
- Amenities included: Picnic Area, Playground
- HOA fee: $35 monthly
- HOA name: Mahogany Hills
- HOA phone: 951-335-8563
Location
- Region: Murrieta
Financial & listing details
- Price per square foot: $409/sqft
- Tax assessed value: $785,293
- Date on market: 11/15/2025
- Cumulative days on market: 29 days
- Listing terms: Cash,Conventional,1031 Exchange,VA Loan
- Road surface type: Paved
Price history
| Date | Event | Price |
|---|---|---|
| 1/20/2026 | Sold | $760,000+0%$409/sqft |
Source:  CRMLS #SW25245973 Report a problem CRMLS #SW25245973 Report a problem | ||
| 1/16/2026 | Pending sale | $759,900+2.7%$409/sqft |
Source: CRMLS #SW25245973 Report a problem | ||
| 8/24/2022 | Sold | $740,000+5.7%$398/sqft |
Source: Public Record Report a problem | ||
| 7/27/2022 | Pending sale | $699,900+77.2%$376/sqft |
Source: CRMLS #SW22160638 Report a problem | ||
| 3/31/2017 | Sold | $395,000$212/sqft |
Source: Public Record Report a problem | ||
Public tax history
| Year | Property taxes | Tax assessment |
|---|---|---|
| 2026 | -- | $785,293 +2% |
| 2025 | $12,265 +2.9% | $769,896 +2% |
| 2024 | $11,920 -0.1% | $754,800 +2% |
| 2023 | $11,937 +33.4% | $740,000 +54.9% |
| 2022 | $8,946 +0.7% | $477,877 +2% |
| 2021 | $8,887 +0.9% | $468,508 +1% |
| 2020 | $8,804 | $463,705 +2% |
| 2019 | -- | $454,614 +12.8% |
| 2018 | $7,684 +72.5% | $402,900 +250.7% |
| 2017 | $4,454 | $114,877 +438.1% |
| 2016 | $4,454 +722.5% | $21,350 +1.5% |
| 2015 | $541 +16.8% | $21,030 +2% |
| 2014 | $464 | $20,619 |
Find assessor info on the county website
Neighborhood: 92563
Nearby homes
- $685,5004 bd2 ba2.5k sqft34654 Sawtooth Ct, Murrieta, CA 92563Off Market
- $559,4007,405 Square Feet34641 Swan Valley Ct, Murrieta, CA 92563Off Market
- $757,5005 bd5 ba3.3k sqft34653 Swan Valley Ct, Murrieta, CA 92563Off Market

- $671,0004 bd3 ba2.3k sqft34664 Sawtooth Ct, Murrieta, CA 92563Off Market
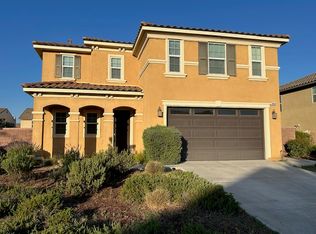
- $620,0003 bd2 ba1.8k sqft30366 Woodland Hills St, Murrieta, CA 92563Off Market
- $673,3006,098 Square Feet30378 Woodland Hills St, Murrieta, CA 92563Off Market
- $675,0004 bd3 ba2.3k sqft30354 Woodland Hills St, Murrieta, CA 92563For Sale
- $700,7005 bd3 ba2.5k sqft34663 Swan Valley Ct, Murrieta, CA 92563Off Market
Nearby schools
GreatSchools rating
- 6/10Harvest Hill S.T.E.A.M. AcademyGrades: K-8Distance: 1.3 mi
- 8/10Santa Rosa AcademyGrades: K-12Distance: 4.9 mi
Get a cash offer in 3 minutes
Find out how much your home could sell for in as little as 3 minutes with a no-obligation cash offer.
Estimated market value
$767,600
Get a cash offer in 3 minutes
Find out how much your home could sell for in as little as 3 minutes with a no-obligation cash offer.
Estimated market value
$767,600
- California
- Riverside County
- Murrieta
- 92563
- 34642 Sawtooth Ct
Nearby cities
Nearby zip codes
Other Murrieta Topics
