Welcome to relaxed, low-maintenance living in the friendly 55+ community of Tippecanoe Village. This well-cared-for 2-bedroom, 2-bath home offers a comfortable and easy lifestyle with low HOA fees of just $80 per month. Inside, you’ll appreciate the light-filled layout with a spacious living area and a dining room featuring built-in cabinetry—perfect for keeping everything organized and within reach. The kitchen includes a new refrigerator and stove, making everyday living simple and convenient. The home is being sold partially furnished, allowing for an easy move-in experience, ideal if you're looking to settle in without the hassle of starting from scratch. A bonus room provides flexible space for hobbies, reading, or visiting guests, while the large utility room offers excellent storage and functionality. Enjoy your morning coffee or unwind in the evening on the large screened patio, a peaceful spot to relax and enjoy the Florida weather without the bugs. The covered carport adds convenience and protection for your vehicle. Tippecanoe Village is known for its welcoming atmosphere and thoughtful amenities, including a community pool and RV parking, perfect for those who enjoy staying active or traveling. Whether you're looking to downsize, simplify, or enjoy your retirement years in comfort, this home offers a wonderful opportunity to enjoy easy Florida living in a quiet, established community.
Sold for $125,000
Zestimate®
$125,000
34649 MORNING GLORY GLEN, ZEPHYRHILLS, FL 33541
2beds
936sqft
Manufactured Home, Single Family Residence
Built in 1984
5,035 Square Feet Lot
$125,000 Zestimate®
$134/sqft
$1,494 Estimated rent
Home value
$125,000
$115,000 - $135,000
$1,494/mo
Zestimate® history
Owner options
List your home for rent
$1,494/mo
Rent Zestimate®
Find your next renter with Zillow Rental Manager. Plus, with online applications, you can quickly screen prospective tenants – for free.
$1,494/mo
Rent Zestimate®
Refinance and save
$789/mo
Est. payment
Refinancing to a lower rate could help reduce your monthly payments and save thousands over the life of the loan.
$789/mo
Est. payment
Explore your selling options
Work with a Zillow partner agent
Leverage their expertise and Zillow's premium Showcase listings to get your home seen by more buyers.
Get startedList with your own agent
Get your home in front of millions of buyers by listing it on Zillow.
Learn how to do itSell it yourself
Take full control of how buyers see your home on Zillow by listing For Sale by Owner (FSBO).
List your homeWhat's special
Light-filled layoutNew refrigerator and stove
Zillow last checked:
Listing updated:
Listed by:
Coleen Garner 813-340-7069,
CENTURY 21 ELITE LOCATIONS, INC 813-960-0999
Bought with:
Abby Burkett, 3281132
KELLER WILLIAMS SUBURBAN TAMPA
Source: Stellar MLS,MLS#: TB8490677 Originating MLS: Suncoast Tampa
Originating MLS: Suncoast Tampa
Facts & features
Interior
Bedrooms & bathrooms
- Bedrooms: 2
- Bathrooms: 2
- Full bathrooms: 2
Rooms
- Room types: Bonus Room
Primary bedroom
- Description: Room4
- Features: Ceiling Fan(s), Walk-In Closet(s)
- Level: First
- Area: 176.67 Square Feet
- Dimensions: 11.7x15.1
Bedroom 2
- Description: Room5
- Features: Ceiling Fan(s), Walk-In Closet(s)
- Level: First
- Area: 116.26 Square Feet
- Dimensions: 9.6x12.11
Balcony porch lanai
- Description: Room6
- Features: No Closet
- Level: First
- Area: 260.15 Square Feet
- Dimensions: 21.5x12.1
Bonus room
- Description: Room8
- Features: Ceiling Fan(s), No Closet
- Level: First
- Area: 168.33 Square Feet
- Dimensions: 9.3x18.1
Dining room
- Description: Room2
- Features: No Closet
- Level: First
- Area: 72.99 Square Feet
- Dimensions: 9x8.11
Kitchen
- Description: Room3
- Features: No Closet
- Level: First
- Area: 95.04 Square Feet
- Dimensions: 10.8x8.8
Living room
- Description: Room1
- Features: Ceiling Fan(s), No Closet
- Level: First
- Area: 221.4 Square Feet
- Dimensions: 13.5x16.4
Utility room
- Description: Room7
- Features: Built-in Closet
- Level: First
- Area: 330.99 Square Feet
- Dimensions: 17.7x18.7
Heating
- Central
Cooling
- Central Air
Appliances
- Included: Dishwasher, Dryer, Electric Water Heater, Microwave, Range, Range Hood, Refrigerator, Washer
- Laundry: Electric Dryer Hookup, Laundry Room, Outside, Washer Hookup
Features
- Ceiling Fan(s), Living Room/Dining Room Combo, Walk-In Closet(s)
- Flooring: Carpet, Vinyl
- Doors: Sliding Doors
- Windows: Hurricane Shutters
- Has fireplace: No
Interior area
- Total structure area: 1,926
- Total interior livable area: 936 sqft
Property
Parking
- Total spaces: 1
- Parking features: Carport
- Carport spaces: 1
Features
- Levels: One
- Stories: 1
- Patio & porch: Covered, Screened, Side Porch
- Exterior features: Storage
Lot
- Size: 5,035 Square Feet
- Features: In County
- Residential vegetation: Mature Landscaping
Details
- Additional structures: Storage
- Parcel number: 1926210020000001480
- Zoning: RMH
- Special conditions: None
Construction
Type & style
- Home type: MobileManufactured
- Architectural style: Other
- Property subtype: Manufactured Home, Single Family Residence
Materials
- Vinyl Siding
- Foundation: Crawlspace
- Roof: Membrane
Condition
- Completed
- New construction: No
- Year built: 1984
Utilities & green energy
- Sewer: Septic Tank
- Water: Private, Well
- Utilities for property: BB/HS Internet Available, Cable Available, Electricity Connected, Street Lights, Water Connected
Community & HOA
Community
- Features: Clubhouse, Community Mailbox, Deed Restrictions, Golf Carts OK, Pool
- Security: Security System, Smoke Detector(s)
- Pet fee: $0 monthly
- Senior community: Yes
- Subdivision: TIPPECANOE VILLAGE
HOA
- Has HOA: Yes
- Amenities included: Clubhouse, Pool, Shuffleboard Court
- Services included: Community Pool, Pool Maintenance, Sewer, Trash, Water
- HOA fee: $80 monthly
- HOA name: Bernice Schlicht
- HOA phone: 813-782-6590
Location
- Region: Zephyrhills
Financial & listing details
- Price per square foot: $134/sqft
- Tax assessed value: $93,374
- Annual tax amount: $668
- Date on market: 3/25/2026
- Cumulative days on market: 68 days
- Listing terms: Cash,Conventional,FHA,VA Loan
- Ownership: Fee Simple
- Total actual rent: 0
- Electric utility on property: Yes
- Road surface type: Paved
- Body type: Double Wide
Price history
| Date | Event | Price |
|---|---|---|
| 7/9/2026 | Sold | $125,000$134/sqft |
Source:  Stellar MLS #TB8490677 Report a problem Stellar MLS #TB8490677 Report a problem | ||
| 6/1/2026 | Pending sale | $125,000$134/sqft |
Source: Stellar MLS #TB8490677 Report a problem | ||
| 5/13/2026 | Price change | $125,000-8.4%$134/sqft |
Source: Stellar MLS #TB8490677 Report a problem | ||
| 4/18/2026 | Price change | $136,500-3.5%$146/sqft |
Source: Stellar MLS #TB8490677 Report a problem | ||
| 3/25/2026 | Listed for sale | $141,500+197.9%$151/sqft |
Source: Stellar MLS #TB8490677 Report a problem | ||
| 1/9/2012 | Sold | $47,500-20.7%$51/sqft |
Source: Stellar MLS #T2488570 Report a problem | ||
| 11/18/2011 | Price change | $59,900-9.1%$64/sqft |
Source: CENTURY 21 Bill Nye Realty, Inc. #T2488570 Report a problem | ||
| 10/27/2011 | Listed for sale | $65,900+43.3%$70/sqft |
Source: CENTURY 21 Bill Nye Realty, Inc. #T2488570 Report a problem | ||
| 10/22/2001 | Sold | $46,000$49/sqft |
Source: Public Record Report a problem | ||
Public tax history
| Year | Property taxes | Tax assessment |
|---|---|---|
| 2024 | $655 +2.9% | $54,690 |
| 2023 | $637 +8.2% | $54,690 +3% |
| 2022 | $589 +1.6% | $53,100 +6.1% |
| 2021 | $580 +3% | $50,060 +1.4% |
| 2020 | $563 -41.6% | $49,373 0% |
| 2019 | $963 | $49,380 +0% |
| 2018 | $963 +0.4% | $49,375 +4.5% |
| 2017 | $959 +3.5% | $47,228 +12.9% |
| 2016 | $927 +13% | $41,816 +2% |
| 2015 | $820 +1.5% | $41,013 -1.4% |
| 2014 | $808 | $41,597 -2.5% |
| 2013 | -- | $42,665 -2.7% |
| 2012 | -- | $43,840 -5% |
| 2011 | -- | $46,147 -4.7% |
| 2010 | -- | $48,441 -1.3% |
| 2009 | -- | $49,100 -10.9% |
| 2008 | -- | $55,090 -10.4% |
| 2007 | -- | $61,518 -2.5% |
| 2006 | -- | $63,102 +36.2% |
| 2005 | -- | $46,342 +2.6% |
| 2004 | -- | $45,183 -6.5% |
| 2003 | -- | $48,299 +19.3% |
| 2002 | -- | $40,477 +0.7% |
| 2000 | -- | $40,185 |
| 1999 | -- | $40,185 |
Find assessor info on the county website
Neighborhood: 33541
Nearby homes
- $165,0002 bd2 ba1k sqft34701 Morning Glory Gln, Zephyrhills, FL 33541Sold
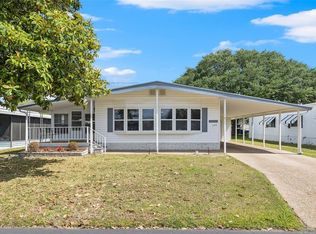
- $111,100-- bd2 ba1k sqft34643 Morning Glory Gln, Zephyrhills, FL 33541Off Market
- $109,426-- bd2 ba-- sqft34700 Rosebud Row, Zephyrhills, FL 33541Off Market
- $84,104-- bd-- ba-- sqft34648 Rosebud Row, Zephyrhills, FL 33541Off Market
- $162,900-- bd2 ba1k sqft34648 Rosebud Row, Zephyrhills, FL 33541Off Market
- $90,6002 bd-- ba960 sqft34637 Morning Glory Gln, Zephyrhills, FL 33541Off Market
- $152,1002 bd2 ba1.2k sqft34705 Morning Glory Gln, Zephyrhills, FL 33541Off Market
- $140,0005,227 Square Feet34642 Rosebud Row, Zephyrhills, FL 33541Off Market
Nearby schools
GreatSchools rating
- 1/10Chester W. Taylor, Jr. Elementary SchoolGrades: PK-5Distance: 0.3 mi
- 3/10Raymond B. Stewart Middle SchoolGrades: 6-8Distance: 4.4 mi
- 2/10Zephyrhills High SchoolGrades: 9-12Distance: 4.8 mi
Schools provided by the listing agent
- Elementary: Chester W Taylor Elemen-PO
- Middle: Raymond B Stewart Middle-PO
- High: Zephryhills High School-PO
Source: Stellar MLS. This data may not be complete. We recommend contacting the local school district to confirm school assignments for this home.
Get a cash offer in 3 minutes
Find out how much your home could sell for in as little as 3 minutes with a no-obligation cash offer.
Estimated market value
$125,000
Get a cash offer in 3 minutes
Find out how much your home could sell for in as little as 3 minutes with a no-obligation cash offer.
Estimated market value
$125,000
- Florida
- Pasco County
- Zephyrhills
- 33541
- 34649 MORNING GLORY GLEN
Nearby cities
Nearby neighborhoods
Nearby zip codes
Other Zephyrhills Topics
