Are you looking for a mid-century home that knows how to be extra? A home that’s a little more than you expected, but somehow exactly what you wanted? What if it had a little extra style? Every room a cool mood of curated lines, textures, warmth. Pillows perfectly chopped. Vintage fireplace setting the mood. Can you picture yourself here? What if it had extra space? A backyard that stretches as far as your dreams can wander. Flat, open, and shady—waiting for basketball on the side paved court and lazy hammocks, sunset gatherings and soft, golden mornings. Do you hear it? The rope swing is calling your name—your inner child is smiling. Go ahead, take a spin; I won’t tell anyone. Breeze in your hair. You feel free. Lie back as you fly through the air—the strong tall oak tree holding the rope. This could be your life. And then—extra originality. A cozy downstairs den with its own fireplace spills out to a secret studio, big, bold, and alive with possibilities. Will it be your art studio? Your yoga retreat? The place you go to find stillness? A woodworking shop? Maybe you can build those tiny ships in bottles for hours upon hours or create new music in a soundproofed studio. Whatever you choose, the space is here to hold it. This home sits high in Northcrest—a place of freedom and quiet, where the air feels open and full of ease. Sunlight dances through the golden leaves. It’s magic. Upstairs, the primary suite got a little extra love, too. More space for an office, a nursery, or maybe you get to create the spa sanctuary you deserve. Can you feel it? The sense that this place could be yours? Four beds, three baths. A true 1961 icon. Extra words in a property description are one thing, but the extra special feeling you get when walking through this home is another. Come feel it for yourself. Don't miss the YouTube Video - Search 3465 Archwood Dr.
Closed
$675,000
3465 Archwood Dr, Atlanta, GA 30340
4beds
2,754sqft
Single Family Residence, Residential
Built in 1961
0.41 Acres Lot
$681,400 Zestimate®
$245/sqft
$3,129 Estimated rent
Home value
$681,400
$620,000 - $750,000
$3,129/mo
Zestimate® history
Owner options
List your home for rent
$3,129/mo
Rent Zestimate®
Find your next renter with Zillow Rental Manager. Plus, with online applications, you can quickly screen prospective tenants – for free.
$3,129/mo
Rent Zestimate®
Refinance and save
$4,162/mo
Est. payment
Refinancing to a lower rate could help reduce your monthly payments and save thousands over the life of the loan.
$4,162/mo
Est. payment
Explore your selling options
Work with a Zillow partner agent
Leverage their expertise and Zillow's premium Showcase listings to get your home seen by more buyers.
Get startedList with your own agent
Get your home in front of millions of buyers by listing it on Zillow.
Learn how to do itSell it yourself
Take full control of how buyers see your home on Zillow by listing For Sale by Owner (FSBO).
List your homeWhat's special
Zillow last checked:
Listing updated:
Listed by:
Vanessa Reilly,
Domo Realty
Bought with:
Robert Harris, 361047
Compass
Source: FMLS GA,MLS#: 7483908
Facts & features
Interior
Bedrooms & bathrooms
- Bedrooms: 4
- Bathrooms: 3
- Full bathrooms: 3
Rooms
- Room types: Family Room, Laundry, Other
Primary bedroom
- Features: Oversized Master
- Level: Oversized Master
Bedroom
- Features: Oversized Master
Primary bathroom
- Features: Shower Only, Skylights
Dining room
- Features: Open Concept
Kitchen
- Features: Breakfast Bar, Cabinets Other, Eat-in Kitchen, Kitchen Island, Pantry, Solid Surface Counters, Stone Counters, View to Family Room
Heating
- Forced Air, Natural Gas
Cooling
- Ceiling Fan(s), Central Air
Appliances
- Included: Dishwasher, Disposal, Double Oven, Electric Oven, Gas Cooktop, Range Hood, Refrigerator, Self Cleaning Oven
- Laundry: Laundry Room, Lower Level, Sink
Features
- Beamed Ceilings, Entrance Foyer, High Ceilings 9 ft Main, High Speed Internet, His and Hers Closets, Recessed Lighting, Track Lighting, Walk-In Closet(s)
- Flooring: Ceramic Tile, Hardwood, Stone
- Windows: Insulated Windows, Skylight(s)
- Basement: Daylight,Exterior Entry,Finished,Finished Bath,Full,Interior Entry
- Number of fireplaces: 2
- Fireplace features: Brick, Decorative, Family Room, Living Room, Masonry
- Common walls with other units/homes: No Common Walls
Interior area
- Total structure area: 2,754
- Total interior livable area: 2,754 sqft
Property
Parking
- Total spaces: 2
- Parking features: Attached, Carport, Driveway
- Carport spaces: 2
- Has uncovered spaces: Yes
Accessibility
- Accessibility features: None
Features
- Levels: Multi/Split
- Patio & porch: Patio
- Exterior features: Private Yard, Storage
- Pool features: None
- Spa features: None
- Fencing: Back Yard,Fenced,Privacy,Wood
- Has view: Yes
- View description: City
- Waterfront features: None
- Body of water: None
Lot
- Size: 0.41 Acres
- Dimensions: 181 x 100
- Features: Back Yard, Front Yard, Landscaped, Level, Private
Details
- Additional structures: Outbuilding, Shed(s)
- Parcel number: 18 293 07 003
- Other equipment: None
- Horse amenities: None
Construction
Type & style
- Home type: SingleFamily
- Architectural style: Contemporary,Mid-Century Modern
- Property subtype: Single Family Residence, Residential
Materials
- Brick
- Foundation: Block
- Roof: Composition
Condition
- Resale
- New construction: No
- Year built: 1961
Utilities & green energy
- Electric: 220 Volts
- Sewer: Public Sewer
- Water: Public
- Utilities for property: Cable Available, Electricity Available, Natural Gas Available, Phone Available, Sewer Available, Water Available
Green energy
- Energy efficient items: None
- Energy generation: None
Community & HOA
Community
- Features: Near Public Transport, Near Schools, Near Shopping, Near Trails/Greenway, Park, Playground, Pool, Restaurant, Street Lights, Tennis Court(s)
- Security: Smoke Detector(s)
- Subdivision: Northcrest
HOA
- Has HOA: No
Location
- Region: Atlanta
Financial & listing details
- Price per square foot: $245/sqft
- Tax assessed value: $515,000
- Annual tax amount: $5,713
- Date on market: 11/14/2024
- Cumulative days on market: 5 days
- Electric utility on property: Yes
- Road surface type: Paved
Price history
| Date | Event | Price |
|---|---|---|
| 12/17/2024 | Sold | $675,000$245/sqft |
Source:  FMLS GA #7483908 Report a problem FMLS GA #7483908 Report a problem | ||
| 11/27/2024 | Pending sale | $675,000$245/sqft |
Source: FMLS GA #7483908 Report a problem | ||
| 11/14/2024 | Listed for sale | $675,000+130.4%$245/sqft |
Source:  GAMLS #10412779 Report a problem GAMLS #10412779 Report a problem | ||
| 1/30/2007 | Sold | $293,000+72.4%$106/sqft |
Source: Public Record Report a problem | ||
| 3/9/2006 | Sold | $170,000$62/sqft |
Source: Public Record Report a problem | ||
Public tax history
| Year | Property taxes | Tax assessment |
|---|---|---|
| 2025 | $6,683 +0.4% | $206,000 |
| 2024 | $6,655 +16.5% | $206,000 -2.5% |
| 2023 | $5,713 +7.2% | $211,320 +25.1% |
| 2022 | $5,329 +9% | $168,960 +12.8% |
| 2021 | $4,888 +2.7% | $149,840 +4.1% |
| 2020 | $4,758 +2% | $143,960 +1.2% |
| 2019 | $4,666 +9.5% | $142,200 +12.2% |
| 2018 | $4,261 -0.4% | $126,720 +3.7% |
| 2017 | $4,278 -8.5% | $122,160 -12.9% |
| 2016 | $4,677 | $140,240 +22.4% |
| 2014 | $4,677 | $114,560 -24.3% |
| 2013 | -- | $151,240 +18.2% |
| 2012 | -- | $127,920 +15.8% |
| 2011 | -- | $110,480 |
| 2010 | $3,497 -13.4% | $110,480 -11.2% |
| 2009 | $4,037 +11.2% | $124,480 |
| 2008 | $3,632 -8.2% | $124,480 -4.2% |
| 2007 | $3,957 | $129,880 +41% |
| 2006 | $3,957 +88.9% | $92,120 +13.1% |
| 2005 | $2,095 +12% | $81,480 +8.2% |
| 2004 | $1,870 +0.3% | $75,320 |
| 2003 | $1,866 +24% | $75,320 +6.1% |
| 2002 | $1,504 +11.4% | $70,960 |
| 2001 | $1,351 | $70,960 |
Find assessor info on the county website
Neighborhood: 30340
Nearby homes
- $635,9003 bd3 ba1.9k sqft3457 Archwood Dr, Atlanta, GA 30340Off Market
- $574,4004 bd3 ba1.8k sqft3473 Archwood Dr, Doraville, GA 30340Off Market

- $576,2003 bd2 ba2.3k sqft3470 Lori Ln, Doraville, GA 30340Off Market

- $635,1003 bd3 ba2.4k sqft3462 Lori Ln, Atlanta, GA 30340Off Market
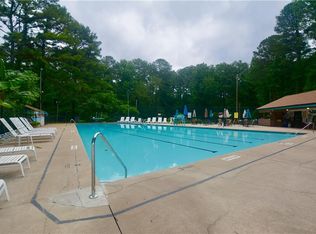
- $430,0004 bd2 ba2.7k sqft3449 Archwood Dr, Doraville, GA 30340Sold
- $579,4003 bd3 ba2.7k sqft3581 Eaglerock Dr, Doraville, GA 30340Off Market
- $471,9004 bd2 ba1.9k sqft3454 Lori Ln, Atlanta, GA 30340Off Market
- $440,8003 bd2 ba1.8k sqft3462 Archwood Dr, Doraville, GA 30340Off Market
Nearby schools
GreatSchools rating
- 6/10Pleasantdale Elementary SchoolGrades: PK-5Distance: 0.4 mi
- 5/10Henderson Middle SchoolGrades: 6-8Distance: 1.9 mi
- 6/10Lakeside High SchoolGrades: 9-12Distance: 4.1 mi
Schools provided by the listing agent
- Elementary: Pleasantdale
- Middle: Henderson - Dekalb
- High: Lakeside - Dekalb
Source: FMLS GA. This data may not be complete. We recommend contacting the local school district to confirm school assignments for this home.
Get a cash offer in 3 minutes
Find out how much your home could sell for in as little as 3 minutes with a no-obligation cash offer.
Estimated market value
$681,400
Get a cash offer in 3 minutes
Find out how much your home could sell for in as little as 3 minutes with a no-obligation cash offer.
Estimated market value
$681,400
- Georgia
- Dekalb County
- Atlanta
- 30340
- 3465 Archwood Dr
Nearby cities
Nearby neighborhoods
Nearby zip codes
Other Atlanta Topics
