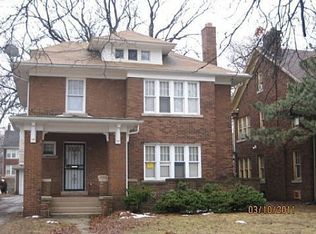
Historic grandeur meets soulful elegance in one of Detroit’s most distinguished neighborhoods, Historic Indian Village. This magnificent 1917 Italian Renaissance Revival offers charm, extensive restoration and 4,000 sq ft of living space. Designed by renowned architects Mildner & Eisen for industrialist Jacob M. Schaefer, the home stands as a testament to enduring craftsmanship. A breathtaking foyer sets the tone. The sweeping staircase framed by rich, original woodwork is light filled. A private library drenched in emerald green offers a quiet retreat, while the formal living room—lined with new wood arched windows & centered on a stately marble fireplace, invites gathering & conversation. The expansive kitchen is both functional & beautiful with custom inset cabinetry, soapstone countertops, Pewabic tilework, and a farmhouse sink paired with antique lacquered brass fixtures and premium appliances. The formal dining room offers coffered ceilings. Upstairs are 6 lovely bedrooms (one with a walkout deck) an expansive 2nd floor laundry room and three full bathrooms. Second level bathrooms are an oasis, fully renovated with Kohler fixtures, generous showers and heated floors. The finished basement extends the living space with brick walls, a Pewabic tile hearth and an original mural. Outdoors, enjoy landscaped grounds, an outdoor shower, a custom cedar outdoor kitchen, and a 2-car garage. Current owners have thoughtfully restored and modernized the home with intention. Significant improvements include upgrading major systems, a complete electrical rewire with a new panel, a state-of-the-art high-velocity HVAC system paired with an on-demand boiler for efficient, dual heating/cooling. A comprehensive roof & chimney restoration and the majority of windows are new and historically appropriate. Walking distance to Detroit Waldorf School, Red Hook Coffee, Norms Diner & more. Minutes to the cultural arts compound The Shepherd, Belle Isle Park, Eastern Market & Downtown!
Sold for $855,000
Zillow last checked:
Listing updated:
Bought with:
Sebastian Lucido, 6501418138
Sine & Monaghan LLC
Source: Realcomp II,MLS#: 20261027408
Price history
| Date | Event | Price |
|---|---|---|
| 6/26/2026 | Sold | $855,000-2.3%$171/sqft |
Source:  Realcomp II #20261027408 Report a problem Realcomp II #20261027408 Report a problem | ||
| 6/15/2026 | Pending sale | $875,000$175/sqft |
Source: Realcomp II #20261027408 Report a problem | ||
| 6/5/2026 | Listed for sale | $875,000+250%$175/sqft |
Source: Realcomp II #20261027408 Report a problem | ||
| 11/3/2017 | Sold | $250,000-18%$50/sqft |
Source: Public Record Report a problem | ||
| 9/23/2017 | Listed for sale | $305,000$61/sqft |
Source: Community Choice Realty Inc #217081043 Report a problem | ||
| 9/23/2017 | Pending sale | $305,000$61/sqft |
Source: Community Choice Realty Inc #217081043 Report a problem | ||
| 8/23/2017 | Price change | $305,000-4.5%$61/sqft |
Source: Community Choice Realty Inc #217032166 Report a problem | ||
| 8/2/2017 | Price change | $319,500-3.9%$64/sqft |
Source: Community Choice Realty Inc #217032166 Report a problem | ||
| 7/23/2017 | Price change | $332,500-4.9%$67/sqft |
Source: Community Choice Realty Inc #217032166 Report a problem | ||
| 6/27/2017 | Price change | $349,500-6.8%$70/sqft |
Source: Community Choice Realty Inc #217032166 Report a problem | ||
| 5/24/2017 | Listed for sale | $375,000$75/sqft |
Source: Community Choice Realty Inc #217032166 Report a problem | ||
| 5/24/2017 | Pending sale | $375,000$75/sqft |
Source: Community Choice Realty Inc #217032166 Report a problem | ||
| 4/27/2017 | Price change | $375,000-9.4%$75/sqft |
Source: Community Choice Realty Inc #217032166 Report a problem | ||
| 4/25/2017 | Listed for sale | $414,000+30.4%$83/sqft |
Source: Community Choice Realty Inc #217032166 Report a problem | ||
| 4/26/2016 | Listing removed | $317,500$64/sqft |
Source: Community Choice Realty Inc #216001088 Report a problem | ||
| 4/9/2016 | Price change | $317,500-5.4%$64/sqft |
Source: Community Choice Realty Inc #216001088 Report a problem | ||
| 3/14/2016 | Price change | $335,500-3.9%$67/sqft |
Source: Community Choice Realty Inc #216001088 Report a problem | ||
| 1/30/2016 | Price change | $349,000-5.4%$70/sqft |
Source: Community Choice Realty Inc #216001088 Report a problem | ||
| 1/20/2016 | Price change | $369,000-5.1%$74/sqft |
Source: Community Choice Realty Inc #216001088 Report a problem | ||
| 1/5/2016 | Listed for sale | $389,000+22715.2%$78/sqft |
Source: Community Choice Realty Inc #216001088 Report a problem | ||
| 3/26/2012 | Sold | $1,705-97% |
Source: Public Record Report a problem | ||
| 8/3/2009 | Sold | $57,500+15.2%$12/sqft |
Source: Public Record Report a problem | ||
| 6/27/2009 | Price change | $49,900-44.5%$10/sqft |
Source: foreclosure.com Report a problem | ||
| 6/23/2009 | Listed for sale | $89,900-72.1%$18/sqft |
Source: foreclosure.com Report a problem | ||
| 6/13/2008 | Sold | $322,080-15.2%$64/sqft |
Source: Public Record Report a problem | ||
| 1/3/2007 | Sold | $380,000+99.5%$76/sqft |
Source: Public Record Report a problem | ||
| 11/14/2005 | Sold | $190,437-15.7%$38/sqft |
Source: Public Record Report a problem | ||
| 9/13/2004 | Sold | $226,018$45/sqft |
Source: Public Record Report a problem | ||
Get a cash offer in 3 minutes
Find out how much your home could sell for in as little as 3 minutes with a no-obligation cash offer.
Estimated market value
$862,300
