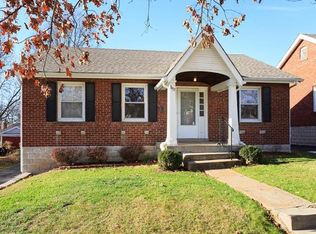
Embrace the allure of classic bungalow living. This inviting residence seamlessly blends comfort and style, boasting a cozy layout. Convenience meets functionality w/detached newer HUGE garage w/covered patio for those wonderful times of entertaining in a private haven fenced-in yard. Enter your home w/spacious living room into separate dining room w/hardwood floors throughout main level. 2 tranquil bedrooms offer a retreat for relaxation from the pressures of the day. The large basement is a versatile space w/ gaming/rec area. This flex area is also office/sewing or whatever you desire this area to be. Basement also has walkout access to beautifully landscaped backyard. Nestled in a convenient location near schools, parks, and major routes, this home combines charm with practicality. Washer, Dryer, and Refrigerator to stay making it move in and live in ready!
Closed
Listed by: Berkshire Hathaway HomeServices Select Properties • Betty Morgan • Contact: 314-852-3737
Bought with: Keller Williams Preferred Partners
Price Unknown
3465 Charlack Ave, Saint Louis, MO 63114
2beds
918sqft
Single Family Residence
Built in 1937
6,621 Square Feet Lot
$163,400 Zestimate®
$--/sqft
$1,296 Estimated rent
Home value
$163,400
$152,000 - $175,000
$1,296/mo
Zestimate® history
Owner options
List your home for rent
$1,296/mo
Rent Zestimate®
Find your next renter with Zillow Rental Manager. Plus, with online applications, you can quickly screen prospective tenants – for free.
$1,296/mo
Rent Zestimate®
Refinance and save
Refinancing to a lower rate could help reduce your monthly payments and save thousands over the life of the loan.
Explore your selling options
Work with a Zillow partner agent
Leverage their expertise and Zillow's premium Showcase listings to get your home seen by more buyers.
Get startedList with your own agent
Get your home in front of millions of buyers by listing it on Zillow.
Learn how to do itSell it yourself
Take full control of how buyers see your home on Zillow by listing For Sale by Owner (FSBO).
List your homeWhat's special
Zillow last checked:
Listing updated:
Listed by:
Betty Morgan 314-852-3737,
Berkshire Hathaway HomeServices Select Properties
Bought with:
Marcela M Ochoa Munoz, 2019046315
Keller Williams Preferred Partners
Source: MARIS,MLS#: 24031192 Originating MLS: St. Charles County Association of REALTORS
Originating MLS: St. Charles County Association of REALTORSFacts & features
Interior
Bedrooms & bathrooms
- Bedrooms: 2
- Bathrooms: 1
- Full bathrooms: 1
- Main level bathrooms: 1
- Main level bedrooms: 2
Heating
- Natural Gas, Forced Air
Cooling
- Central Air, Electric
Appliances
- Included: Gas Water Heater, Dryer, Gas Range, Gas Oven, Refrigerator, Stainless Steel Appliance(s), Washer
Features
- High Ceilings, Eat-in Kitchen, Pantry, Solid Surface Countertop(s), Central Vacuum, High Speed Internet, Kitchen/Dining Room Combo
- Flooring: Hardwood
- Doors: Panel Door(s)
- Windows: Window Treatments, Storm Window(s)
- Basement: Block,Full
- Has fireplace: No
- Fireplace features: Recreation Room, None
Interior area
- Total structure area: 918
- Total interior livable area: 918 sqft
- Finished area above ground: 918
Property
Parking
- Total spaces: 2
- Parking features: Additional Parking, Covered, Garage, Garage Door Opener, Off Street, Oversized
- Garage spaces: 2
Features
- Levels: One
- Patio & porch: Patio
Lot
- Size: 6,621 Square Feet
- Features: Level
Details
- Parcel number: 14K440751
- Special conditions: Standard
Construction
Type & style
- Home type: SingleFamily
- Architectural style: A-Frame,Traditional
- Property subtype: Single Family Residence
Materials
- Brick Veneer
- Roof: Tile,Slate
Condition
- Year built: 1937
Details
- Warranty included: Yes
Utilities & green energy
- Sewer: Public Sewer
- Water: Public
Community & HOA
Community
- Subdivision: Kuhn Sub
Location
- Region: Saint Louis
Financial & listing details
- Tax assessed value: $134,900
- Annual tax amount: $1,653
- Date on market: 5/21/2024
- Cumulative days on market: 3 days
- Listing terms: Cash,Conventional,FHA,VA Loan
- Ownership: Private
- Road surface type: Concrete
Price history
| Date | Event | Price |
|---|---|---|
| 6/14/2024 | Sold | -- |
Source:  MARIS #24031192 Report a problem MARIS #24031192 Report a problem | ||
| 5/24/2024 | Pending sale | $130,000$142/sqft |
Source: MARIS #24031192 Report a problem | ||
| 5/21/2024 | Listed for sale | $130,000+73.3%$142/sqft |
Source: MARIS #24031192 Report a problem | ||
| 1/27/2016 | Sold | -- |
Source: MARIS #15061946 Report a problem | ||
| 12/1/2015 | Price change | $74,999-6%$82/sqft |
Source: Coldwell Banker Gundaker - Corporate Centre Sales #15061946 Report a problem | ||
| 11/6/2015 | Listed for sale | $79,800$87/sqft |
Source: Coldwell Banker Gundaker - Corporate Centre Sales #15061946 Report a problem | ||
Public tax history
| Year | Property taxes | Tax assessment |
|---|---|---|
| 2025 | $1,982 +17.5% | $25,630 +31.8% |
| 2024 | $1,686 +2% | $19,440 |
| 2023 | $1,653 +6.5% | $19,440 +21.7% |
| 2022 | $1,552 +0% | $15,980 |
| 2021 | $1,552 -4% | $15,980 +4.3% |
| 2020 | $1,617 +7.7% | $15,320 |
| 2019 | $1,501 | $15,320 +18.4% |
| 2018 | $1,501 | $12,940 |
| 2017 | $1,501 +4.8% | $12,940 +7% |
| 2016 | $1,433 +7.5% | $12,090 |
| 2015 | $1,333 | $12,090 -20.6% |
| 2014 | $1,333 -20.7% | $15,220 |
| 2013 | $1,682 | $15,220 +12.9% |
| 2012 | -- | $13,480 |
| 2011 | -- | $13,480 -22.8% |
| 2010 | $1,610 +9.5% | $17,450 |
| 2009 | $1,470 +9.2% | $17,450 -1.5% |
| 2008 | $1,346 +7.7% | $17,710 |
| 2007 | $1,251 | $17,710 +24.4% |
| 2006 | $1,251 +4.1% | $14,240 |
| 2005 | $1,201 +22.5% | $14,240 +24.7% |
| 2003 | $981 +4% | $11,420 +7% |
| 2002 | $943 +9.7% | $10,670 |
| 2001 | $860 | $10,670 |
Find assessor info on the county website
Neighborhood: 63114
Nearby homes
- $173,3002 bd1 ba972 sqft3461 Charlack Ave, Saint Louis, MO 63114Off Market
- $121,9002 bd1 ba918 sqft3469 Charlack Ave, Saint Louis, MO 63114Off Market
- $166,2003 bd2 ba945 sqft3457 Charlack Ave, Saint Louis, MO 63114Off Market
- $--3 bd1 ba1k sqft3466 Lindscott Ave, Saint Louis, MO 63114Sold
- $147,9004 bd1 ba1k sqft3468 Lindscott Ave, Saint Louis, MO 63114Off Market
- $169,8002 bd2 ba1.4k sqft3475 Charlack Ave, Saint Louis, MO 63114Off Market
- $--2 bd2 ba1k sqft3453 Charlack Ave, Saint Louis, MO 63114Sold
- $199,1003 bd2 ba1.3k sqft3460 Lindscott Ave, Saint Louis, MO 63114Off Market
Nearby schools
GreatSchools rating
- 5/10Marvin Elementary SchoolGrades: K-5Distance: 0.3 mi
- 5/10Ritenour Middle SchoolGrades: 6-8Distance: 0.9 mi
- 2/10Ritenour Sr. High SchoolGrades: 9-12Distance: 0.4 mi
Schools provided by the listing agent
- Elementary: Marvin Elem.
- Middle: Ritenour Middle
- High: Ritenour Sr. High
Source: MARIS. This data may not be complete. We recommend contacting the local school district to confirm school assignments for this home.
- Missouri
- Saint Louis County
- Saint John
- 63114
- 3465 Charlack Ave
Nearby cities
Nearby zip codes
Other Saint John Topics
