**PRICED BELOW MARKET VALUE ** Nestled in the foothills of Highland, this gem sits on 10,240 sq ft lot at the end of a cul-de-sac in a quiet neighborhood. The home features 1703 sq ft, 3 bed / 2 bath and is a fantastic opportunity for the savvy homebuyer or investor. While it requires some TLC, this home has great bones with endless potential. Entering through the foyer is the living room, turning to the dining room, kitchen and family room. The family room features a gas fireplace and slider out to the backyard. The kitchen has been updated with newer cabinets, perfect for a modern remodel to fit your style. The backyard features a covered patio and lush landscape. This home offers the chance to build sweat equity and customize every detail to your liking. Property is being sold "AS IS". Don't miss this opportunity to turn a house with great potential into your perfect home .
PROFFESSIONAL PHOTOS TO BE UPLOADED SOON
Sold for $504,000
Listed by: BERKSHIRE HATHAWAY HOMESERVICES CALIFORNIA REALTY • Dawn Hensley • Contact: dawnthensley@gmail.com
Bought with: Commonwealth Realty Group
Tax assessed value
$504,000
3465 Darren Pl, Highland, CA 92346
3beds
1,703sqft
Single Family Residence
Built in 1980
10,240 Square Feet Lot
$497,300 Zestimate®
$296/sqft
$3,291 Estimated rent
Home value
$497,300
$448,000 - $552,000
$3,291/mo
Zestimate® history
Owner options
List your home for rent
$3,291/mo
Rent Zestimate®
Find your next renter with Zillow Rental Manager. Plus, with online applications, you can quickly screen prospective tenants – for free.
$3,291/mo
Rent Zestimate®
Refinance and save
$3,392/mo
Est. payment
Refinancing to a lower rate could help reduce your monthly payments and save thousands over the life of the loan.
$3,392/mo
Est. payment
Explore your selling options
Work with a Zillow partner agent
Leverage their expertise and Zillow's premium Showcase listings to get your home seen by more buyers.
Get startedList with your own agent
Get your home in front of millions of buyers by listing it on Zillow.
Learn how to do itSell it yourself
Take full control of how buyers see your home on Zillow by listing For Sale by Owner (FSBO).
List your homeWhat's special
Gas fireplaceGreat bonesQuiet neighborhoodFamily roomDining roomCovered patioLush landscape
Zillow last checked:
Listing updated:
Listed by:
Dawn Hensley DRE #02095170 dawnthensley@gmail.com,
BERKSHIRE HATHAWAY HOMESERVICES CALIFORNIA REALTY
Bought with:
LUIS FREYRE, DRE #02233446
Commonwealth Realty Group
Source: CRMLS,MLS#: CV25190788 Originating MLS: California Regional MLS
Originating MLS: California Regional MLSFacts & features
Interior
Bedrooms & bathrooms
- Bedrooms: 3
- Bathrooms: 2
- Full bathrooms: 2
- Main level bathrooms: 2
- Main level bedrooms: 3
Rooms
- Room types: Bedroom, Entry/Foyer, Family Room, Kitchen, Laundry, Living Room, Dining Room
Bedroom
- Features: All Bedrooms Down
Bathroom
- Features: Separate Shower, Walk-In Shower
Kitchen
- Features: Laminate Counters
Heating
- Central
Cooling
- Central Air
Appliances
- Included: Dishwasher, Gas Oven, Gas Range, Gas Water Heater
- Laundry: In Garage
Features
- Ceiling Fan(s), Separate/Formal Dining Room, Laminate Counters, All Bedrooms Down
- Flooring: Vinyl
- Has fireplace: Yes
- Fireplace features: Family Room, Wood Burning
- Common walls with other units/homes: No Common Walls
Interior area
- Total interior livable area: 1,703 sqft
- Finished area below ground: 0
Property
Parking
- Total spaces: 4
- Parking features: Direct Access, Door-Single, Driveway, Garage Faces Front, Garage, Garage Door Opener
- Attached garage spaces: 2
- Uncovered spaces: 2
Accessibility
- Accessibility features: Customized Wheelchair Accessible, Grab Bars, No Stairs, Other
Features
- Levels: One
- Stories: 1
- Entry location: Front
- Patio & porch: Concrete, Covered, Front Porch, Patio, Porch, Wood
- Pool features: None
- Spa features: None
- Fencing: Wood
- Has view: Yes
- View description: Neighborhood
Lot
- Size: 10,240 Square Feet
- Features: Back Yard, Cul-De-Sac, Front Yard, Landscaped
Details
- Parcel number: 0285961160000
- Zoning: R1
- Special conditions: Standard
Construction
Type & style
- Home type: SingleFamily
- Architectural style: Modern
- Property subtype: Single Family Residence
Materials
- Stucco
- Foundation: Slab
- Roof: Tile
Condition
- Additions/Alterations,Repairs Cosmetic
- New construction: No
- Year built: 1980
Utilities & green energy
- Sewer: Public Sewer
- Water: Public
- Utilities for property: Electricity Connected, Natural Gas Connected, Phone Available, Sewer Connected, Water Connected
Community & HOA
Community
- Features: Curbs, Street Lights
Location
- Region: Highland
Financial & listing details
- Price per square foot: $296/sqft
- Tax assessed value: $504,000
- Date on market: 8/26/2025
- Cumulative days on market: 6 days
- Listing terms: Cash,Cash to New Loan,Conventional
- Road surface type: Paved
Price history
| Date | Event | Price |
|---|---|---|
| 10/23/2025 | Sold | $504,000+6.1%$296/sqft |
Source:  CRMLS #CV25190788 Report a problem CRMLS #CV25190788 Report a problem | ||
| 9/4/2025 | Pending sale | $475,000$279/sqft |
Source: CRMLS #CV25190788 Report a problem | ||
| 8/30/2025 | Listed for sale | $475,000$279/sqft |
Source: CRMLS #CV25190788 Report a problem | ||
Public tax history
| Year | Property taxes | Tax assessment |
|---|---|---|
| 2026 | -- | $504,000 +88.1% |
| 2025 | $3,514 -3% | $267,912 +2% |
| 2024 | $3,621 +7.9% | $262,659 +2% |
| 2023 | $3,355 -0.2% | $257,509 +2% |
| 2022 | $3,361 -0.2% | $252,460 +2% |
| 2021 | $3,366 -0.2% | $247,510 +1% |
| 2020 | $3,374 +3% | $244,972 +2% |
| 2019 | $3,275 +1.1% | $240,169 +2% |
| 2018 | $3,238 +3.2% | $235,460 +2% |
| 2017 | $3,138 | $230,843 +2% |
| 2016 | $3,138 +3.1% | $226,317 +1.5% |
| 2015 | $3,044 +3.2% | $222,917 +2% |
| 2014 | $2,950 | $218,550 +0.5% |
| 2013 | -- | $217,562 +2% |
| 2012 | -- | $213,296 +2% |
| 2011 | -- | $209,114 +0.8% |
| 2010 | -- | $207,551 -0.2% |
| 2009 | -- | $208,044 +2% |
| 2008 | -- | $203,965 +2% |
| 2007 | -- | $199,966 +2% |
| 2006 | -- | $196,045 +2% |
| 2005 | -- | $192,201 +2% |
| 2004 | -- | $188,432 +1.9% |
| 2003 | -- | $184,978 +24.1% |
| 2002 | -- | $149,000 |
| 2001 | -- | $149,000 +11.3% |
| 2000 | -- | $133,928 |
Find assessor info on the county website
Neighborhood: Belevedere
Nearby homes
- $579,0004 bd2 ba1.9k sqft3435 Darren Pl, Highland, CA 92346Sold
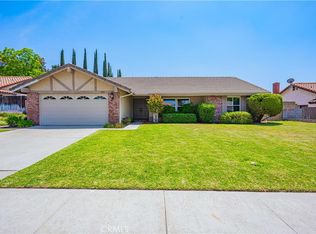
- $497,4003 bd2 ba1.7k sqft3464 Tiffani Pl, Highland, CA 92346Off Market
- $580,6004 bd2 ba1.9k sqft3434 Darren Pl, San Bernardino, CA 92404Off Market
- $480,0004 bd3 ba2.2k sqft3495 Darren Pl, Highland, CA 92346Sold
- $546,0004 bd2 ba1.9k sqft3434 Tiffani Pl, Highland, CA 92346Off Market
- $591,9003 bd2 ba1.7k sqft3405 Darren Pl, Highland, CA 92346Off Market
- $558,4003 bd2 ba1.9k sqft3464 Darren Pl, Highland, CA 92346Off Market
- $671,0004 bd3 ba2.2k sqft3494 Tiffani Pl, Highland, CA 92346Off Market
Nearby schools
GreatSchools rating
- 2/10Belvedere Elementary SchoolGrades: K-6Distance: 0.3 mi
- 5/10Serrano Middle SchoolGrades: 7-8Distance: 1.1 mi
- 4/10San Gorgonio High SchoolGrades: 9-12Distance: 1.7 mi
Get a cash offer in 3 minutes
Find out how much your home could sell for in as little as 3 minutes with a no-obligation cash offer.
Estimated market value
$497,300
Get a cash offer in 3 minutes
Find out how much your home could sell for in as little as 3 minutes with a no-obligation cash offer.
Estimated market value
$497,300
