Welcome to this beautifully upgraded Dunes model by Holiday Homes, in Harmony Reserve, a vibrant 55+ gated social community. This stunning home offers an unparalleled living experience with scenic water views of the pond & tranquil fountain, a spacious layout, sophisticated design with high-end finishes, perfect for entertaining & relaxing. A 3 Bedroom, 2.5 Bath home accompanied by a formal dining room/FLEX plus a Sunroom, and this home is finished with impact windows, upgraded plank tile flooring throughout, custom closets, natural gas for cooking & grilling, & a 2-car garage + workshop area
Sold for $570,000
$570,000
3465 Diamond Leaf Drive, Vero Beach, FL 32966
3beds
2,374sqft
Single Family Residence
Built in 2017
8,276 Square Feet Lot
$575,000 Zestimate®
$240/sqft
$2,917 Estimated rent
Home value
$575,000
$512,000 - $644,000
$2,917/mo
Zestimate® history
Owner options
List your home for rent
$2,917/mo
Rent Zestimate®
Find your next renter with Zillow Rental Manager. Plus, with online applications, you can quickly screen prospective tenants – for free.
$2,917/mo
Rent Zestimate®
Refinance and save
$4,006/mo
Est. payment
Refinancing to a lower rate could help reduce your monthly payments and save thousands over the life of the loan.
$4,006/mo
Est. payment
Explore your selling options
Work with a Zillow partner agent
Leverage their expertise and Zillow's premium Showcase listings to get your home seen by more buyers.
Get startedList with your own agent
Get your home in front of millions of buyers by listing it on Zillow.
Learn how to do itSell it yourself
Take full control of how buyers see your home on Zillow by listing For Sale by Owner (FSBO).
List your homeWhat's special
Zillow last checked:
Listing updated:
Listed by:
Bonnie L Sciarretto 772-226-9664,
EXIT Right Realty,
Bernadette Feucht 703-300-3042,
EXIT Right Realty
Bought with:
Bonnie L Sciarretto, 3426925
EXIT Right Realty
Bonnie L Sciarretto, 3426925
EXIT Right Realty
Source: BeachesMLS,MLS#: F10489938 Originating MLS: BeachesMLS
Originating MLS: BeachesMLSFacts & features
Interior
Bedrooms & bathrooms
- Bedrooms: 3
- Bathrooms: 3
- Full bathrooms: 2
- 1/2 bathrooms: 1
- Main level bathrooms: 2
- Main level bedrooms: 3
Primary bedroom
- Area: 224
- Dimensions: 16 X 14
Bedroom 2
- Area: 132
- Dimensions: 12 X 11
Bedroom 3
- Area: 132
- Dimensions: 12 X 11
Dining room
- Area: 154
- Dimensions: 14 X 11
Kitchen
- Area: 221
- Dimensions: 17 X 13
Living room
- Area: 320
- Dimensions: 20 X 16
Other
- Area: 299
- Dimensions: 23 X 13
Heating
- Central
Cooling
- Central Air, Ceiling Fan(s)
Appliances
- Included: Dryer, Dishwasher, Electric Water Heater, Free-Standing Freezer, Disposal, Gas Range, Microwave, Oven, Refrigerator, Water Softener, Water Heater, Water Purifier, Washer
- Laundry: Laundry Tub
Features
- Breakfast Area, Closet Cabinetry, Dining Area, Separate/Formal Dining Room, Dual Sinks, High Ceilings, Main Level Primary, Other, Pantry, Split Bedrooms, Walk-In Closet(s)
- Flooring: Carpet, Tile
- Windows: Blinds, Drapes, Rods, Impact Glass
- Has fireplace: Yes
Interior area
- Total interior livable area: 2,374 sqft
Property
Parking
- Total spaces: 2
- Parking features: Attached, Garage, Golf Cart Garage, Garage Door Opener, Guest, Paver Block
- Attached garage spaces: 2
Features
- Levels: One
- Stories: 1
- Patio & porch: Patio, Porch, Balcony
- Exterior features: Balcony, Barbecue, Outdoor Living Area, Room For Pool
- Pool features: Association
- Has view: Yes
- View description: Lake, Water
- Has water view: Yes
- Water view: Lake,Water
- Waterfront features: None
Lot
- Size: 8,276 Square Feet
- Dimensions: 65 x 126
- Features: Sprinkler System, < 1/4 Acre
Details
- Parcel number: 323932000230000000120
- Zoning: PD
Construction
Type & style
- Home type: SingleFamily
- Property subtype: Single Family Residence
Materials
- Block
- Roof: Composition,Shingle
Condition
- Resale
- New construction: No
- Year built: 2017
Details
- Builder model: The Dunes, Holiday Homes
Utilities & green energy
- Sewer: Public Sewer
- Water: Public
- Utilities for property: Cable Available
Community & HOA
Community
- Features: Home Owners Association, Gated, Property Manager On-Site
- Security: Security System Owned, Security System, Gated Community
- Senior community: Yes
- Subdivision: Harmony Reserve Pd Ph 1b
HOA
- Has HOA: Yes
- Amenities included: Bocce Court, Clubhouse, Fitness Center, Management, Maintenance, Pickleball, Pool, Spa/Hot Tub
- Services included: Common Areas, Maintenance Grounds
- HOA fee: $281 monthly
Location
- Region: Vero Beach
Financial & listing details
- Price per square foot: $240/sqft
- Tax assessed value: $488,131
- Annual tax amount: $3,951
- Date on market: 3/2/2025
- Cumulative days on market: 137 days
- Listing terms: Cash,Conventional,VA Loan
- Road surface type: Paved
Price history
| Date | Event | Price |
|---|---|---|
| 8/29/2025 | Sold | $570,000-5%$240/sqft |
Source:  BeachesMLS #F10489938 Report a problem BeachesMLS #F10489938 Report a problem | ||
| 7/16/2025 | Pending sale | $599,900$253/sqft |
Source: Space Coast AOR #1038919 Report a problem | ||
| 7/16/2025 | Contingent | $599,900$253/sqft |
Source:  Realtor Association of Indian River County #285934 Report a problem Realtor Association of Indian River County #285934 Report a problem | ||
| 6/26/2025 | Price change | $599,900-1.7%$253/sqft |
Source: Realtor Association of Indian River County #285934 Report a problem | ||
| 5/19/2025 | Price change | $610,000-2.4%$257/sqft |
Source: BeachesMLS #F10489938 Report a problem | ||
| 5/5/2025 | Price change | $624,900-0.8%$263/sqft |
Source: Realtor Association of Indian River County #285934 Report a problem | ||
| 3/16/2025 | Price change | $629,900-4.4%$265/sqft |
Source: Realtor Association of Indian River County #285934 Report a problem | ||
| 3/1/2025 | Listed for sale | $659,000+94.7%$278/sqft |
Source: Realtor Association of Indian River County #285934 Report a problem | ||
| 4/28/2017 | Sold | $338,500$143/sqft |
Source: Public Record Report a problem | ||
Public tax history
| Year | Property taxes | Tax assessment |
|---|---|---|
| 2025 | $4,286 +8.5% | $321,214 +2.9% |
| 2024 | $3,951 +4.7% | $312,161 +3% |
| 2023 | $3,774 +1% | $303,069 +3% |
| 2022 | $3,737 +0.2% | $294,241 +3% |
| 2021 | $3,730 +0.3% | $285,671 +1.4% |
| 2020 | $3,718 | $281,727 +2.3% |
| 2019 | $3,718 -0.2% | $275,393 +1.9% |
| 2018 | $3,726 +790% | $270,258 +959.8% |
| 2017 | $419 | $25,500 +212.5% |
| 2016 | $419 | $8,160 |
Find assessor info on the county website
Neighborhood: 32966
Nearby homes
- $407,0002 bd2 ba1.6k sqft3475 Diamond Leaf Dr, Vero Beach, FL 32966Sold

- $445,0003 bd2 ba1.8k sqft3455 Diamond Leaf Dr, Vero Beach, FL 32966Off Market
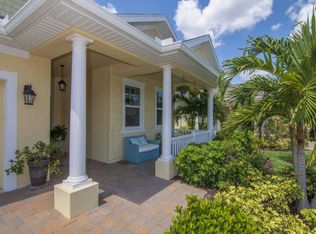
- $535,8003 bd3 ba2.2k sqft3445 Diamond Leaf Dr, Vero Beach, FL 32966Off Market
- $542,4003 bd3 ba2.2k sqft3485 Diamond Leaf Dr, Vero Beach, FL 32966Off Market

- $464,6003 bd2 ba2k sqft3460 Diamond Leaf Dr, Vero Beach, FL 32966Off Market
- $5,7503 bd2 ba-- sqft3435 Diamond Leaf Dr, Vero Beach, FL 32966For Rent
- $443,8003 bd2 ba1.8k sqft3489 Diamond Leaf Dr, Vero Beach, FL 32966Off Market
- $550,0003 bd3 ba2.2k sqft3452 Diamond Leaf Dr, Vero Beach, FL 32966Sold
Nearby schools
GreatSchools rating
- 6/10Dodgertown Elementary SchoolGrades: PK-5Distance: 1.8 mi
- 7/10Storm Grove Middle SchoolGrades: 6-8Distance: 3 mi
- 5/10Vero Beach High SchoolGrades: 9-12Distance: 3.4 mi
Get a cash offer in 3 minutes
Find out how much your home could sell for in as little as 3 minutes with a no-obligation cash offer.
Estimated market value
$575,000
Get a cash offer in 3 minutes
Find out how much your home could sell for in as little as 3 minutes with a no-obligation cash offer.
Estimated market value
$575,000
- Florida
- Indian River County
- Vero Beach
- 32966
- 3465 Diamond Leaf Drive
Nearby cities
Nearby neighborhoods
Nearby zip codes
Other Vero Beach Topics
