Stunning 2-story home located in Aspendale McKinney near Alma & Stacy, zoned for award-winning Frisco ISD. Over 3,000 sq ft, 5 bdrms, 4 full baths & a 3-car front entry garage—all perfectly situated on a rare oversized lot with a pool & still leaves you with a large backyard to enjoy.
Inside, an open-concept layout kitchen overlooks covered patio & backyard, opens seamlessly to the living & breakfast area letting in tons of natural light! White kitchen w large island, gas cooktop burners, granite counters, and plenty of cabinet space for food prep. All updated within the last few years!
Master bdrm is privately located down w a spa-like bath retreat. Lots of storage space in master bath & Elfa closet system in master closet. Additional bedroom & full bath down —ideal for guests or flexible office space. Upstairs you’ll find 3 add’l bdrms, 2 full baths, and a dedicated media room —perfect for movie nights or versatile enough to serve as a game room or home gym. If the bdrm down isn’t enough, one of the bdrms up is a private ensuite - separate bdrm w its own full bath access. All hardwood flooring up. Whether you’re relaxing under the covered patio or entertaining guests, the outdoor space here is unmatched in this price point.
Aspendale is a beautifully maintained community w great pride of ownership and low HOA dues. Located directly across from Apex Centre & PSA McKinney, offering indoor sports, fitness, & now even new pickleball courts. Shopping, dining, entertainment & Costco are just minutes away along the fast-growing SH121 corridor. Homes in this area are in high demand for both livability & future appreciation.
And here’s the kicker—Frisco ISD’s new Access Program is opening doors for even more families to enroll in this top-tier district, even if you’re outside the attendance boundary. Rare opportunity. Huge lot. Flexible floorplan. Incredible schools. Ideal location. This home checks all the boxes. PS - hot tub does not stay.
Sold
Price Unknown
3465 Estes Park Ln, McKinney, TX 75070
5beds
3,071sqft
Single Family Residence
Built in 2007
8,712 Square Feet Lot
$628,000 Zestimate®
$--/sqft
$3,435 Estimated rent
Home value
$628,000
$590,000 - $666,000
$3,435/mo
Zestimate® history
Owner options
List your home for rent
$3,435/mo
Rent Zestimate®
Find your next renter with Zillow Rental Manager. Plus, with online applications, you can quickly screen prospective tenants – for free.
$3,435/mo
Rent Zestimate®
Refinance and save
$1,003/mo
Est. payment
Refinancing to a lower rate could help reduce your monthly payments and save thousands over the life of the loan.
$1,003/mo
Est. payment
Explore your selling options
Work with a Zillow partner agent
Leverage their expertise and Zillow's premium Showcase listings to get your home seen by more buyers.
Get startedList with your own agent
Get your home in front of millions of buyers by listing it on Zillow.
Learn how to do itSell it yourself
Take full control of how buyers see your home on Zillow by listing For Sale by Owner (FSBO).
List your homeWhat's special
Hardwood flooringLarge backyardGranite countersNatural lightCovered patioDedicated media roomOversized lot
Zillow last checked:
Listing updated:
Listed by:
Loreena Yeo 0507884 214-529-6003,
3:16 Team Realty LLC 214-529-6003,
Michael Yeo 0600519 214-529-6003,
3:16 Team Realty LLC
Bought with:
Susan Ross
Best Home Realty
Source: NTREIS,MLS#: 20880829
Facts & features
Interior
Bedrooms & bathrooms
- Bedrooms: 5
- Bathrooms: 4
- Full bathrooms: 4
Primary bedroom
- Level: First
Bedroom
- Level: First
Bedroom
- Level: Second
Bedroom
- Level: Second
Bedroom
- Level: Second
Game room
- Level: Second
Kitchen
- Level: First
Laundry
- Level: First
Living room
- Level: First
Heating
- Central, Fireplace(s), Natural Gas
Cooling
- Central Air, Electric
Appliances
- Included: Some Gas Appliances, Dishwasher, Electric Oven, Gas Cooktop, Disposal, Microwave, Plumbed For Gas
- Laundry: Washer Hookup, Electric Dryer Hookup
Features
- Decorative/Designer Lighting Fixtures, Double Vanity, High Speed Internet, Kitchen Island, Open Floorplan, Cable TV
- Flooring: Concrete, Ceramic Tile, Hardwood, Tile, Wood
- Windows: Bay Window(s), Window Coverings
- Has basement: No
- Number of fireplaces: 1
- Fireplace features: Family Room, Gas
Interior area
- Total interior livable area: 3,071 sqft
Property
Parking
- Total spaces: 3
- Parking features: Door-Multi, Door-Single, Driveway, Garage, Garage Door Opener
- Attached garage spaces: 3
- Has uncovered spaces: Yes
Features
- Levels: Two
- Stories: 2
- Patio & porch: Front Porch, Patio, Covered
- Exterior features: Rain Gutters
- Pool features: Outdoor Pool, Pool, Waterfall, Water Feature, Community
- Fencing: Back Yard,Fenced,Gate
Lot
- Size: 8,712 Square Feet
- Features: Interior Lot, Landscaped, Subdivision, Sprinkler System
- Residential vegetation: Grassed
Details
- Parcel number: R922700P02101
Construction
Type & style
- Home type: SingleFamily
- Architectural style: Traditional,Detached
- Property subtype: Single Family Residence
Materials
- Brick, Wood Siding
- Foundation: Slab
Condition
- Year built: 2007
Utilities & green energy
- Sewer: Public Sewer
- Water: Public
- Utilities for property: Sewer Available, Water Available, Cable Available
Community & HOA
Community
- Features: Curbs, Pool
- Security: Fire Alarm, Smoke Detector(s)
- Subdivision: Aspendale Ph 2
HOA
- Has HOA: Yes
- Services included: Association Management, Maintenance Structure
- HOA fee: $1,003 annually
- HOA name: Stonebridge Ranch Community Association
- HOA phone: 855-947-2636
Location
- Region: Mckinney
Financial & listing details
- Tax assessed value: $695,496
- Annual tax amount: $10,182
- Date on market: 3/27/2025
- Cumulative days on market: 30 days
- Listing terms: Cash,Conventional,FHA,VA Loan
- Exclusions: Fridge, washer, dryer, HOT TUB.
Price history
| Date | Event | Price |
|---|---|---|
| 5/23/2025 | Sold | -- |
Source: NTREIS #20880829 Report a problem | ||
| 5/22/2025 | Pending sale | $689,000$224/sqft |
Source: NTREIS #20880829 Report a problem | ||
| 4/28/2025 | Contingent | $689,000$224/sqft |
Source: NTREIS #20880829 Report a problem | ||
| 4/14/2025 | Price change | $689,000-1.6%$224/sqft |
Source: NTREIS #20880829 Report a problem | ||
| 3/27/2025 | Listed for sale | $699,900+42.8%$228/sqft |
Source: NTREIS #20880829 Report a problem | ||
| 11/17/2020 | Sold | -- |
Source: Agent Provided Report a problem | ||
| 11/7/2020 | Pending sale | $490,000$160/sqft |
Source: JP & Associates Frisco #14445191 Report a problem | ||
| 10/3/2020 | Listed for sale | $490,000$160/sqft |
Source: JP & Associates Frisco #14445191 Report a problem | ||
Public tax history
| Year | Property taxes | Tax assessment |
|---|---|---|
| 2025 | $9,548 +4.3% | $670,166 +10% |
| 2024 | $9,154 +12.3% | $609,242 +10% |
| 2023 | $8,154 | $553,856 +10% |
| 2022 | -- | $503,505 +10% |
| 2021 | $8,860 +0.7% | $457,732 +3.5% |
| 2020 | $8,797 -3.5% | $442,298 -1.7% |
| 2019 | $9,115 -4% | $449,910 +1.2% |
| 2018 | $9,499 +7% | $444,647 +5.3% |
| 2017 | $8,882 | $422,114 +5.6% |
| 2016 | $8,882 +17.2% | $399,903 +4.6% |
| 2015 | $7,576 | $382,155 +15.1% |
| 2014 | $7,576 | $331,941 +6.4% |
| 2013 | -- | $311,961 +4.2% |
| 2012 | -- | $299,303 -12.2% |
| 2011 | -- | $340,698 +6.8% |
| 2010 | -- | $319,037 +2.7% |
| 2009 | -- | $310,684 +160.2% |
| 2008 | -- | $119,400 +148.2% |
| 2007 | -- | $48,100 |
Find assessor info on the county website
Neighborhood: Stonebridge Ranch
Nearby homes
- $622,1004 bd3 ba3.1k sqft3461 Estes Park Ln, McKinney, TX 75070Off Market
- $--4 bd4 ba3.3k sqft3469 Estes Park Ln, McKinney, TX 75070Sold
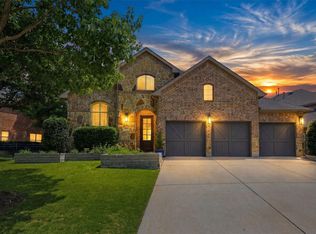
- $--4 bd4 ba3.5k sqft3457 Estes Park Ln, McKinney, TX 75070Sold

- $676,2004 bd3 ba3.2k sqft3473 Estes Park Ln, McKinney, TX 75070Off Market
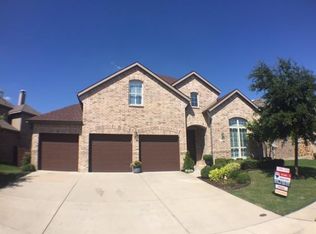
- $745,4004 bd3 ba3.5k sqft7908 Cloudcroft Ct, McKinney, TX 75070Off Market
- $500,9003 bd2 ba2.2k sqft3453 Estes Park Ln, McKinney, TX 75070Off Market
- $601,5004 bd3 ba2.9k sqft7909 Cloudcroft Ct, McKinney, TX 75070Off Market
- $632,6004 bd4 ba3.3k sqft8012 Rocky Mountain Ln, McKinney, TX 75070Off Market
Nearby schools
GreatSchools rating
- 10/10Comstock Elementary SchoolGrades: K-4Distance: 0.7 mi
- 9/10Scoggins Middle SchoolGrades: 7-8Distance: 1.1 mi
- 8/10Emerson High SchoolGrades: 9-12Distance: 1.8 mi
Schools provided by the listing agent
- Elementary: Comstock
- Middle: Scoggins
- High: Emerson
- District: Frisco ISD
Source: NTREIS. This data may not be complete. We recommend contacting the local school district to confirm school assignments for this home.
Get a cash offer in 3 minutes
Find out how much your home could sell for in as little as 3 minutes with a no-obligation cash offer.
Estimated market value
$628,000
Get a cash offer in 3 minutes
Find out how much your home could sell for in as little as 3 minutes with a no-obligation cash offer.
Estimated market value
$628,000
- Texas
- Collin County
- McKinney
- 75070
- Stonebridge Ranch
- 3465 Estes Park Ln
Nearby cities
Nearby neighborhoods
Nearby zip codes
Other McKinney Topics
