Welcome to this beautifully renovated 3 bedrooms 2 full Bath Ranch Style home, where modern elegance meets timeless charm and exceptional curb appeal. Fully rein 2026, this move-in-ready home showcases new flooring throughout, a stunning new kitchen with brand-new stainless steel appliances, two beautifully updated full bathrooms, and fresh paint throughout. The bright, open floor plan flows effortlessly into a spacious family room highlighted by a warm fireplace that perfect for both everyday living and entertaining. Step outside to a beautiful landscaped yard with an in-ground sprinkler system, offering the perfect setting for outdoor gatherings and relaxation. This exceptional home delivers style, comfort, and true turnkey living.
For sale
$359,900
3465 Fox Hill Dr, Sterling Heights, MI 48310
3beds
1,700sqft
Single Family Residence
Built in 1986
7,405 Square Feet Lot
$-- Zestimate®
$212/sqft
$-- HOA
What's special
- 11 days
- 550
- 58
Zillow last checked:
Listing updated:
Listed by:
Firas F Goryoka 248-200-8244,
Golden Key Realty Group LLC 248-422-6962,
Christine Goryoka 248-422-6962,
Golden Key Realty Group LLC
Source: Realcomp II,MLS#: 20261072964
Facts & features
Interior
Bedrooms & bathrooms
- Bedrooms: 3
- Bathrooms: 2
- Full bathrooms: 2
Primary bedroom
- Level: Entry
- Area: 168
- Dimensions: 14 X 12
Bedroom
- Level: Entry
- Area: 135
- Dimensions: 15 X 9
Bedroom
- Level: Entry
- Area: 99
- Dimensions: 11 X 9
Other
- Level: Entry
Other
- Level: Entry
Great room
- Level: Entry
- Area: 255
- Dimensions: 17 X 15
Kitchen
- Level: Entry
- Area: 170
- Dimensions: 17 X 10
Laundry
- Level: Entry
- Area: 16
- Dimensions: 4 X 4
Living room
- Level: Entry
- Area: 176
- Dimensions: 16 X 11
Heating
- Forced Air, Natural Gas
Features
- Basement: Unfinished
- Has fireplace: No
Interior area
- Total interior livable area: 1,700 sqft
- Finished area above ground: 1,700
Property
Parking
- Total spaces: 2
- Parking features: Two Car Garage, Attached
- Attached garage spaces: 2
Features
- Levels: One
- Stories: 1
- Entry location: GroundLevel
- Pool features: None
Lot
- Size: 7,405 Square Feet
- Dimensions: 69 x 111
Details
- Parcel number: 1019281023
- Special conditions: Short Sale No,Standard
Construction
Type & style
- Home type: SingleFamily
- Architectural style: Ranch
- Property subtype: Single Family Residence
Materials
- Brick
- Foundation: Basement, Poured, Sump Pump
Condition
- New construction: No
- Year built: 1986
Utilities & green energy
- Sewer: Public Sewer
- Water: Public
Community & HOA
Community
- Subdivision: SURREY ESTATES SUB 2
HOA
- Has HOA: No
Location
- Region: Sterling Heights
Financial & listing details
- Price per square foot: $212/sqft
- Tax assessed value: $129,934
- Annual tax amount: $7,638
- Date on market: 9/11/2026
- Cumulative days on market: 11 days
- Listing agreement: Exclusive Right To Sell
- Listing terms: Cash,Conventional,FHA,Va Loan
Estimated market value
Not available
Estimated sales range
Not available
$2,377/mo
Price history
| Date | Event | Price |
|---|---|---|
| 9/11/2026 | Listed for sale | $359,900+94.5%$212/sqft |
Source:  Realcomp II #20261072964 Report a problem Realcomp II #20261072964 Report a problem | ||
| 12/18/2018 | Sold | $185,000$109/sqft |
Source: Public Record Report a problem | ||
Public tax history
| Year | Property taxes | Tax assessment |
|---|---|---|
| 2026 | $7,639 +2.4% | $177,300 +3.5% |
| 2025 | $7,463 +8.5% | $171,300 +11.4% |
| 2024 | $6,877 +5.2% | $153,800 +9.1% |
| 2023 | $6,540 +2.1% | $141,000 +10.9% |
| 2022 | $6,404 | $127,100 +4% |
| 2021 | -- | $122,200 +6.7% |
| 2020 | -- | $114,500 +6.9% |
| 2019 | -- | $107,100 +9.5% |
| 2018 | $3,950 | $97,800 +6.1% |
| 2017 | -- | $92,200 |
| 2016 | -- | $92,200 +7.3% |
| 2015 | -- | $85,900 +23.6% |
| 2014 | -- | $69,500 |
| 2012 | -- | -- |
| 2009 | -- | -- |
| 2001 | $2,360 +7.4% | $66,900 +3.1% |
| 2000 | $2,198 | $64,900 |
Find assessor info on the county website
Monthly payment
Est. payment
Payment breakdown
Explore the cost of this home by adjusting the details. Changes won't be saved.Climate risks
Neighborhood: 48310
- $360,5003 bd2 ba3.1k sqft3453 Fox Hill Dr, Sterling Heights, MI 48310Off Market
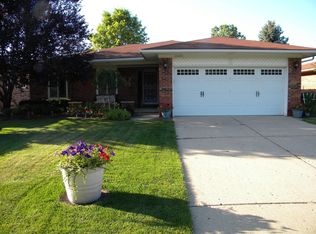
- $352,800-- bd2 ba1.5k sqft3441 Fox Hill Dr, Sterling Heights, MI 48310Off Market
- $319,6004 bd1 ba1.7k sqft3489 Fox Hill Dr, Sterling Heights, MI 48310Off Market
- $381,7004 bd3 ba1.8k sqft38025 Fringe Dr, Sterling Heights, MI 48310Off Market
Similar homes
- $359,9003 bd2 ba1.6k sqft3461 Lancaster Dr, Sterling Heights, MI 48310For Sale
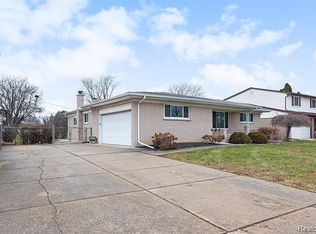
 MLS ID #20261040288, Hadeer Emmanuel, Berkshire Hathaway HomeServices Kee Realty Clinton. Realcomp II
 - $359,9003 bd2 ba1.9k sqft37257 Dundee St, Sterling Heights, MI 48310For Sale
 MLS ID #20261038370, Anthony Djon, Anthony Djon Luxury Real Estate. Realcomp II
 - $425,0004 bd3 ba2.1k sqft4765 Brockham Way, Sterling Heights, MI 48310For Sale
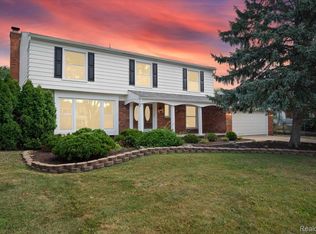 MLS ID #20261058200, Donald G Calcaterra Jr, First Equity Realty Corporation. Realcomp II
 - $339,9993 bd2 ba2.3k sqft13803 Brougham Dr, Sterling Heights, MI 48312For Sale
 MLS ID #20261071169, Frank Jajou, Berkshire Hathaway HomeServices Kee Realty. Realcomp II
 - $310,0003 bd3 ba2k sqft37899 Hayes Rd, Sterling Heights, MI 48313For SaleMLS ID #20261067789, Michael Perna, EXP Realty The Perna Team. Realcomp II
- $320,0003 bd2 ba1.3k sqft41654 Harvard Dr, Sterling Heights, MI 48313For SaleMLS ID #20261072063, Paul Savage, Parker Wright Real Estate Group. Realcomp II
- $335,0005 bd2 ba1.8k sqft11955 Sorrento Blvd, Sterling Heights, MI 48312For SaleMLS ID #20261068069, Michael Perna, EXP Realty The Perna Team. Realcomp II
- $315,0003 bd2 ba1.8k sqft8860 Kidley Dr, Sterling Heights, MI 48314For SaleMLS ID #20261068678, Gerry Sandoval, Leone Realty Inc. Realcomp II
- $370,0005 bd3 ba2.2k sqft36521 Gloucester Dr, Clinton Township, MI 48035For SaleMLS ID #20261073748, Christopher L Ayers, @properties Christie's Int'l R.E. Birmingham. Realcomp II
- $349,9003 bd2 ba1.7k sqft2944 N Alexander Ave, Royal Oak, MI 48073For SaleMLS ID #20261072918, Ashley Oshinsky, Higher Living Real Estate. Realcomp II
- $349,9003 bd2 ba1.5k sqft18863 Monica Dr, Clinton Township, MI 48036For SaleMLS ID #20261061386, Joe Helou, Summit Union Real Estate. Realcomp II
- $335,0003 bd2 ba1.4k sqft1027 N Vermont Ave, Royal Oak, MI 48067For SaleMLS ID #20261072233, Michael J Scianna, EXP Realty Shelby. Realcomp II
- $269,0003 bd2 ba1k sqft41231 Memphis Dr, Sterling Heights, MI 48313For SaleMLS ID #20261068922, Erick Monzo, Keller Williams Realty-Great Lakes. Realcomp II
- $355,0003 bd2 ba1.4k sqft3402 Elmhurst Ave, Royal Oak, MI 48073For SaleMLS ID #20261068326, Jonathan Zaia, EXP Z Real Estate. Realcomp II
- $365,0003 bd2 ba1.9k sqft48008 Forbes Dr, Chesterfield, MI 48047For SaleMLS ID #20261072563, Nicole Elliott, KW Platinum. Realcomp II
- $279,0003 bd2 ba2k sqft5154 Earl Dr, Warren, MI 48092For SaleMLS ID #20261073760, Rita Yousif, Utica Realty LLC. Realcomp II
- $249,9003 bd2 ba1.9k sqft40525 Colony Dr, Sterling Heights, MI 48313For SaleMLS ID #20261070462, Raphael D Fazzolari, Rondo Investment LLC. Realcomp II
- $365,0002 bd2 ba1.9k sqft2644 Saint Joseph St, West Bloomfield, MI 48324For SaleMLS ID #20261073294, Laurie Rouse, Real Broker, LLC Troy. Realcomp II
- $350,0003 bd3 ba2.5k sqft36451 Harness Circle Ct, Clinton Township, MI 48035For SaleMLS ID #20261069276, Rrok Koleci, RK Real Estate LLC. Realcomp II
- $199,9002 bd3 ba1.3k sqft36517 Park Place Dr, Sterling Heights, MI 48310For SaleMLS ID #20261067179, Luyao Jiang, EXP Realty Main. Realcomp II
