One or more photo(s) has been virtually staged. *Located on the north end of Siesta Key, this custom-built luxury waterfront home sits on a very private lot, surrounded by lush tropical landscaping and mature coconut palms. Perfectly positioned on a coastal playground just off Big Pass, it offers deep-water access, boating convenience, and serene natural beauty. The flexible layout includes 5 en-suite bedrooms, an elevator to all three levels, and a spacious main-level suite ideal for guests or multigenerational living. An engineer-approved option to remove a non-load-bearing wall allows for easy creation of a great room concept—a virtual rendering is included in the photo gallery to illustrate the potential. The chef’s kitchen features GE Monogram and Fisher & Paykel appliances, a butler’s pantry, beverage station, and pocketing glass doors opening to a full summer kitchen, PebbleTec saltwater pool and spa, and lush outdoor spaces. Hurricane-rated windows and doors, elevated construction, and a full-home generator protected the interior during recent storms—no water intrusion or damage occurred, with water reaching only the garage level. Extras include a 13,000 lb. lift, composite dock, 3-car garage with EV charger, whole-house water filtration, security system, and ample storage. A rare opportunity to own a private, resilient, and reimagined Siesta Key waterfront retreat.
Sold for $4,325,000
$4,325,000
3465 GULFMEAD DRIVE, SARASOTA, FL 34242
5beds
4,641sqft
Single Family Residence
Built in 2009
0.41 Acres Lot
$4,180,600 Zestimate®
$932/sqft
$24,735 Estimated rent
Home value
$4,180,600
$3.76M - $4.64M
$24,735/mo
Zestimate® history
Owner options
List your home for rent
$24,735/mo
Rent Zestimate®
Find your next renter with Zillow Rental Manager. Plus, with online applications, you can quickly screen prospective tenants – for free.
$24,735/mo
Rent Zestimate®
Refinance and save
$27,879/mo
Est. payment
Refinancing to a lower rate could help reduce your monthly payments and save thousands over the life of the loan.
$27,879/mo
Est. payment
Explore your selling options
Work with a Zillow partner agent
Leverage their expertise and Zillow's premium Showcase listings to get your home seen by more buyers.
Get startedList with your own agent
Get your home in front of millions of buyers by listing it on Zillow.
Learn how to do itSell it yourself
Take full control of how buyers see your home on Zillow by listing For Sale by Owner (FSBO).
List your homeWhat's special
Composite dockMature coconut palmsFull summer kitchenBoating convenienceElevated constructionFull-home generatorBeverage station
Zillow last checked:
Listing updated:
Listed by:
Karen Whitaker 941-724-6969,
PREMIER SOTHEBY'S INTERNATIONAL REALTY 941-364-4000
Bought with:
Mike Griffin, 3433612
PREFERRED SHORE LLC
Nicole Pies, 3496612
PREFERRED SHORE LLC
Source: Stellar MLS,MLS#: A4648190 Originating MLS: Sarasota - Manatee
Originating MLS: Sarasota - Manatee
Facts & features
Interior
Bedrooms & bathrooms
- Bedrooms: 5
- Bathrooms: 6
- Full bathrooms: 5
- 1/2 bathrooms: 1
Rooms
- Room types: Storage Rooms
Primary bedroom
- Features: Bath w Spa/Hydro Massage Tub, Bidet, Breakfast Bar, Built-In Shower Bench, Ceiling Fan(s), Central Vacuum, Dual Sinks, En Suite Bathroom, Exhaust Fan, Granite Counters, Multiple Shower Heads, Rain Shower Head, Stone Counters, Water Closet/Priv Toilet, Walk-In Closet(s)
- Level: Third
- Area: 374 Square Feet
- Dimensions: 17x22
Bedroom 2
- Features: Ceiling Fan(s), En Suite Bathroom, Shower No Tub, Built-in Closet
- Level: Second
- Area: 294 Square Feet
- Dimensions: 14x21
Bedroom 4
- Features: En Suite Bathroom, Garden Bath, Walk-In Closet(s)
- Level: Third
- Area: 224 Square Feet
- Dimensions: 14x16
Bedroom 5
- Features: Ceiling Fan(s), En Suite Bathroom, Garden Bath, Built-in Closet
- Level: Third
- Area: 208 Square Feet
- Dimensions: 13x16
Bathroom 3
- Features: Bath With Whirlpool, Built-in Closet
- Level: Third
- Area: 168 Square Feet
- Dimensions: 14x12
Den
- Features: Built-In Shelving, Ceiling Fan(s), Built-in Closet
- Level: Second
- Area: 210 Square Feet
- Dimensions: 14x15
Dining room
- Level: Second
- Area: 210 Square Feet
- Dimensions: 14x15
Kitchen
- Features: Pantry, Kitchen Island
- Level: Second
- Area: 425 Square Feet
- Dimensions: 17x25
Living room
- Features: Ceiling Fan(s)
- Level: Second
Heating
- Central
Cooling
- Central Air, Zoned
Appliances
- Included: Oven, Convection Oven, Cooktop, Dishwasher, Disposal, Dryer, Exhaust Fan, Gas Water Heater, Ice Maker, Microwave, Range Hood, Refrigerator, Tankless Water Heater, Washer, Water Filtration System
- Laundry: Laundry Room
Features
- Ceiling Fan(s), Central Vacuum, Crown Molding, Eating Space In Kitchen, Elevator, High Ceilings, In Wall Pest System, Kitchen/Family Room Combo, Pest Guard System, PrimaryBedroom Upstairs, Solid Surface Counters, Solid Wood Cabinets, Stone Counters, Thermostat, Walk-In Closet(s), Wet Bar
- Flooring: Carpet, Ceramic Tile, Engineered Hardwood, Epoxy
- Doors: French Doors, Outdoor Grill, Outdoor Kitchen, Sliding Doors
- Has fireplace: Yes
- Fireplace features: Living Room, Master Bedroom
Interior area
- Total structure area: 8,292
- Total interior livable area: 4,641 sqft
Property
Parking
- Total spaces: 3
- Parking features: Circular Driveway, Electric Vehicle Charging Station(s), Garage Door Opener, Ground Level, Oversized
- Attached garage spaces: 3
- Has uncovered spaces: Yes
Accessibility
- Accessibility features: Accessible Elevator Installed
Features
- Levels: Three Or More
- Stories: 3
- Exterior features: Irrigation System, Lighting, Outdoor Grill, Outdoor Kitchen, Private Mailbox, Rain Gutters, Storage
- Has private pool: Yes
- Pool features: Auto Cleaner, Heated, In Ground, Salt Water, Self Cleaning
- Has spa: Yes
- Spa features: In Ground
- Fencing: Fenced
- Has view: Yes
- View description: Water, Canal
- Has water view: Yes
- Water view: Water,Canal
- Waterfront features: Canal - Brackish, Canal - Saltwater, Canal Front, Brackish Canal Access, Saltwater Canal Access, Lift, Sailboat Water, Seawall
Lot
- Size: 0.41 Acres
- Residential vegetation: Mature Landscaping
Details
- Additional structures: Outdoor Kitchen
- Parcel number: 2019110039
- Zoning: RSF1
- Special conditions: None
Construction
Type & style
- Home type: SingleFamily
- Architectural style: Contemporary,Custom,Elevated
- Property subtype: Single Family Residence
Materials
- Block, Stucco, Wood Frame
- Foundation: Slab
- Roof: Tile
Condition
- Completed
- New construction: No
- Year built: 2009
Utilities & green energy
- Sewer: Public Sewer
- Water: Public
- Utilities for property: Electricity Connected
Green energy
- Energy efficient items: Insulation
- Indoor air quality: Integrated Pest Management
Community & HOA
Community
- Security: Fire Alarm, Security System
- Pet fee: $0 monthly
- Subdivision: GULFMEAD ESTATES
HOA
- Has HOA: No
Location
- Region: Sarasota
Financial & listing details
- Price per square foot: $932/sqft
- Tax assessed value: $3,360,400
- Annual tax amount: $36,071
- Date on market: 4/18/2025
- Cumulative days on market: 81 days
- Listing terms: Cash,Conventional
- Ownership: Fee Simple
- Total actual rent: 0
- Electric utility on property: Yes
- Road surface type: Paved
Price history
| Date | Event | Price |
|---|---|---|
| 8/15/2025 | Sold | $4,325,000-6.9%$932/sqft |
Source:  Stellar MLS #A4648190 Report a problem Stellar MLS #A4648190 Report a problem | ||
| 7/9/2025 | Pending sale | $4,645,000$1,001/sqft |
Source: Stellar MLS #A4648190 Report a problem | ||
| 6/11/2025 | Price change | $4,645,000-1.1%$1,001/sqft |
Source: Stellar MLS #A4648190 Report a problem | ||
| 4/18/2025 | Listed for sale | $4,695,000+106.4%$1,012/sqft |
Source: Stellar MLS #A4648190 Report a problem | ||
| 3/21/2011 | Sold | $2,275,000-4.8%$490/sqft |
Source: Public Record Report a problem | ||
| 1/28/2011 | Price change | $2,389,000-0.2%$515/sqft |
Source: KEY REALTY #A3931467 Report a problem | ||
| 1/23/2011 | Price change | $2,394,4950%$516/sqft |
Source: KEY REALTY #A3931467 Report a problem | ||
| 1/17/2011 | Price change | $2,395,000-4%$516/sqft |
Source: KEY REALTY #A3931467 Report a problem | ||
| 1/9/2011 | Price change | $2,495,000-0.2%$538/sqft |
Source: KEY REALTY #A3931467 Report a problem | ||
| 12/12/2010 | Price change | $2,499,0000%$538/sqft |
Source: KEY REALTY #A3931467 Report a problem | ||
| 12/11/2010 | Price change | $2,499,500-2.9%$539/sqft |
Source: KEY REALTY #A3931467 Report a problem | ||
| 12/3/2010 | Price change | $2,575,000-0.8%$555/sqft |
Source: KEY REALTY #A3931467 Report a problem | ||
| 10/9/2010 | Price change | $2,595,000-3.7%$559/sqft |
Source: KEY REALTY #A3931467 Report a problem | ||
| 10/1/2010 | Price change | $2,695,000-6.9%$581/sqft |
Source: KEY REALTY #A3931467 Report a problem | ||
| 9/19/2010 | Price change | $2,895,000-3.3%$624/sqft |
Source: KEY REALTY #A3931467 Report a problem | ||
| 9/4/2010 | Listed for sale | $2,995,000+166.2%$645/sqft |
Source: Key Realty #A3931467 Report a problem | ||
| 7/31/2007 | Sold | $1,125,000$242/sqft |
Source: Stellar MLS #A317091 Report a problem | ||
Public tax history
| Year | Property taxes | Tax assessment |
|---|---|---|
| 2025 | $37,671 +4.4% | $2,502,276 +2.9% |
| 2024 | $36,071 +2.6% | $2,431,755 +3% |
| 2023 | $35,147 +2.3% | $2,360,927 +3% |
| 2022 | $34,345 -0.6% | $2,292,162 +3% |
| 2021 | $34,562 -8% | $2,225,400 -5.6% |
| 2020 | $37,587 +6.8% | $2,357,900 +9.1% |
| 2019 | $35,204 | $2,160,337 -7.1% |
| 2018 | $35,204 +2.1% | $2,325,900 +30.3% |
| 2017 | $34,485 +16.4% | $1,785,403 -19.4% |
| 2016 | $29,615 | $2,214,600 +9.7% |
| 2015 | $29,615 | $2,019,000 +7.4% |
| 2014 | $29,615 -9.9% | $1,880,500 |
| 2013 | $32,852 +9.2% | $1,880,500 +7% |
| 2012 | $30,085 +27.6% | $1,757,000 +23.3% |
| 2011 | $23,572 -4.8% | $1,425,500 -3.3% |
| 2010 | $24,766 +46.2% | $1,474,882 +96.9% |
| 2009 | $16,941 | $748,900 -29.4% |
| 2008 | $16,941 +190.3% | $1,060,200 +184.1% |
| 2007 | $5,835 | $373,156 +2.5% |
| 2006 | -- | $364,055 +3% |
| 2005 | -- | $353,451 +3% |
| 2004 | $5,940 -1.3% | $343,156 +1.9% |
| 2003 | $6,020 +2.2% | $336,758 +2.4% |
| 2002 | $5,890 +7% | $328,865 +1.6% |
| 2001 | $5,506 +2.6% | $323,686 +3% |
| 2000 | $5,368 | $314,258 |
Find assessor info on the county website
Neighborhood: Bay Isle-Siesta
Nearby homes
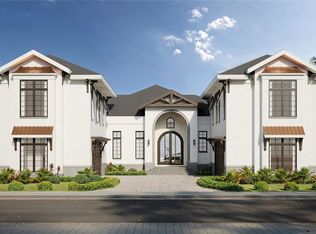
- $10,500,0006 bd7 ba4.7k sqft3441 Gulfmead Dr, Sarasota, FL 34242New Construction
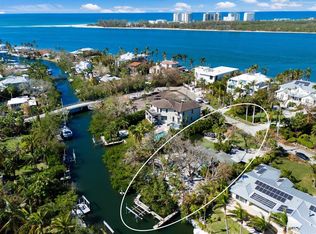
- $2,000,0000.41 Acres3441 Gulfmead Dr #7, Sarasota, FL 34242Sold
- $946,200-- bd-- ba-- sqft3485 Gulfmead Dr, Sarasota, FL 34242Off Market
- $1,856,8003 bd3 ba2.8k sqft3421 Gulfmead Dr, Sarasota, FL 34242Off Market
- $1,014,9002 bd1 ba864 sqft3517 Bayou Louise Ln, Sarasota, FL 34242Off Market
- $9,774,5005 bd5 ba7.1k sqft3466 Gulfmead Dr, Sarasota, FL 34242Off Market
- $3,768,1005 bd6 ba4.6k sqft163 Siesta Dr, Sarasota, FL 34242Off Market
- $6,266,9004 bd4 ba6.5k sqft3440 Gulfmead Dr, Sarasota, FL 34242Off Market
Nearby schools
GreatSchools rating
- 9/10Phillippi Shores Elementary SchoolGrades: PK-5Distance: 2.2 mi
- 6/10Brookside Middle SchoolGrades: 6-8Distance: 2 mi
- 5/10Sarasota High SchoolGrades: 9-12Distance: 2.4 mi
Get a cash offer in 3 minutes
Find out how much your home could sell for in as little as 3 minutes with a no-obligation cash offer.
Estimated market value
$4,180,600
Get a cash offer in 3 minutes
Find out how much your home could sell for in as little as 3 minutes with a no-obligation cash offer.
Estimated market value
$4,180,600
- Florida
- Sarasota County
- Sarasota
- 34242
- Bay Isle-Siesta
- 3465 GULFMEAD DRIVE
Nearby cities
Nearby neighborhoods
Nearby zip codes
Other Sarasota Topics
