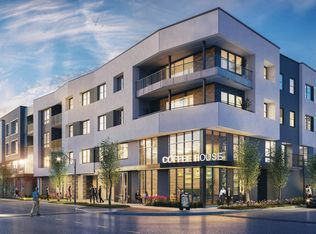
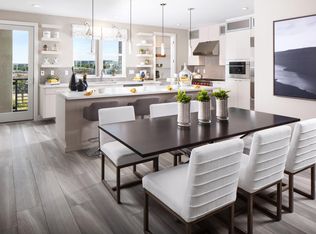
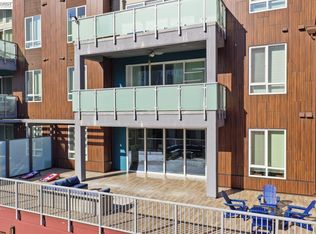
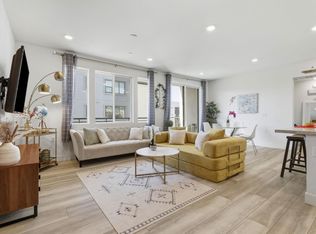
Welcome to this modern, luxury 2-year-new condo in Fremont's desirable Metro West community. This spacious 1,866 sq ft home offers 3 bedrooms and 2 bathrooms with a bright open-concept layout. The gourmet kitchen features a gas cooktop, quartz countertops, large center island with breakfast bar & sink, plenty of cabinets, KitchenAid appliances, walk-in pantry, and water purifier. The covered balcony connects seamlessly to the kitchen and living area perfect for relaxing or entertaining. Custom luxury window shades and curtains throughout. The expansive primary suite includes dual walk-in closets and bathroom with double sinks and deluxe shower with seat. Two additional bedrooms and a full bath are conveniently located in the hall. Enjoy central heating and A/C, an indoor laundry room with washer & dryer, and a detached tandem 2-car garage with EV-ready outlet. Community amenities include a rooftop deck with BBQ, fire pit, and seating area, plus a clubhouse, fitness room, shared office, entertainment kitchen, dog wash station, and playground. Ideally located within walking distance to BART, top-rated Lila Bringhurst Elementary school, community parks, and Tesla Factory, with easy access to Hwy 680/880. Move-in ready gem is designed for modern lifestyles and unbeatable convenience!
Pending
$1,198,000
3465 Inspiration Way Unit 201, Fremont, CA 94538
3beds
1,866sqft
Condominium, Residential
Built in 2024
-- sqft lot
$1,179,700 Zestimate®
$642/sqft
$600/mo HOA
What's special
Gourmet kitchenBright open-concept layoutExpansive primary suiteDual walk-in closetsQuartz countertopsKitchenaid appliancesPlenty of cabinets
- 48 days |
- 318 |
- 18 |
Zillow last checked:
Listing updated:
Listed by:
Jia Chen 01900558 650-866-5725,
Legend Realty & Finance Group 408-637-4737,
Joan Shi 01963900 408-386-9882,
Legend Realty & Finance Group
Source: MLSListings Inc,MLS#: ML82047952
Facts & features
Interior
Bedrooms & bathrooms
- Bedrooms: 3
- Bathrooms: 2
- Full bathrooms: 2
Bedroom
- Features: PrimarySuiteRetreat
Bathroom
- Features: DoubleSinks, PrimaryStallShowers, ShowerandTub, Tile
Dining room
- Features: BreakfastBar, DiningAreainLivingRoom
Family room
- Features: KitchenFamilyRoomCombo
Kitchen
- Features: ExhaustFan, IslandwithSink, Pantry
Heating
- Central Forced Air, Heat Pump
Cooling
- Central Air
Appliances
- Included: Gas Cooktop, Dishwasher, Exhaust Fan, Disposal, Microwave, Built In Oven/Range, Refrigerator, Washer/Dryer
Features
- Flooring: Carpet, Laminate, Tile
Interior area
- Total structure area: 1,866
- Total interior livable area: 1,866 sqft
Video & virtual tour
Property
Parking
- Total spaces: 2
- Parking features: Detached, Garage Door Opener
- Garage spaces: 2
Features
- Stories: 1
Details
- Parcel number: 5191761251
- Zoning: Residential
- Special conditions: Standard
Construction
Type & style
- Home type: Condo
- Property subtype: Condominium, Residential
Materials
- Foundation: Slab
- Roof: Other
Condition
- New construction: No
- Year built: 2024
Utilities & green energy
- Gas: PublicUtilities
- Sewer: Public Sewer
- Water: Public
- Utilities for property: Public Utilities, Water Public
Community & HOA
HOA
- Has HOA: Yes
- Amenities included: Barbecue Area, Club House, Elevator, Gym Exercise Facility, Playground
- HOA fee: $600 monthly
Location
- Region: Fremont
Financial & listing details
- Price per square foot: $642/sqft
- Date on market: 5/20/2026
- Listing agreement: ExclusiveRightToSell
- Listing terms: CalVetLoan, CashorConventionalLoan
Estimated market value
$1,179,700
$1.12M - $1.24M
$5,199/mo
Price history
| Date | Event | Price |
|---|---|---|
| 6/30/2026 | Pending sale | $1,198,000$642/sqft |
Source:  MLSListings Inc #ML82047952 Report a problem MLSListings Inc #ML82047952 Report a problem | ||
| 6/22/2026 | Contingent | $1,198,000$642/sqft |
Source: MLSListings Inc #ML82047952 Report a problem | ||
| 5/20/2026 | Listed for sale | $1,198,000-3.6%$642/sqft |
Source: MLSListings Inc #ML82047952 Report a problem | ||
| 1/16/2024 | Listing removed | $1,242,104$666/sqft |
Source:  Toll Brothers Inc. Report a problem Toll Brothers Inc. Report a problem | ||
| 11/14/2023 | Listed for sale | $1,242,104$666/sqft |
Source: Toll Brothers Inc. Report a problem | ||
Public tax history
Tax history is unavailable.
Monthly payment
Est. payment$--/mo
Payment breakdown
Explore the cost of this home by adjusting the details. Changes won't be saved.All calculations are estimates and provided by Zillow, Inc. for informational purposes only. Actual amounts may vary.
HOA fees may include property taxes on listings classified as Co-Ops. Contact the listing agent and/or owner for fee details.
Mortgage interest rates are dependent on a number of factors, including credit score, down payment, and repayment length. Interest rate data provided by Zillow Group Marketplace, Inc. as of 1/1/1970 from various mortgage lenders with which we have lead or other similar arrangements; the Estimated Payment is an average of those rates.
See how much you could borrow to make a competitive offer.
Climate risks
Neighborhood: East Industrial
Nearby schools
GreatSchools rating
- 10/10Lila Bringhurst ElementaryGrades: K-6Distance: 0.2 mi
- 8/10G. M. Walters Middle SchoolGrades: 6-8Distance: 3.1 mi
- 7/10John F. Kennedy High SchoolGrades: 9-12Distance: 2.9 mi
Schools provided by the listing agent
- Middle: GMWaltersJuniorHigh
- High: JohnFKennedyHigh_1
- District: FremontUnified
Source: MLSListings Inc. This data may not be complete. We recommend contacting the local school district to confirm school assignments for this home.
A local agent can set up tours, give advice and negotiate with sellers.


Local buyer's agents are ready to help
- California
- Alameda County
- Fremont
- 94538
- East Industrial
- 3465 Inspiration Way Unit 201
Nearby cities
Nearby neighborhoods
Nearby zip codes
Other Fremont Topics
