Calling all gardeners and outdoor living enthusiasts! This Pine Creek gem has both the indoor and outdoor amenities to delight you daily. Six spacious bedrooms including an elegant primary suite assure you'll enjoy life inside, but you'll undoubtedly spend the warm months outside gardening in your raised beds, tending the koi you bring to the lovely pond, and relaxing and enjoying the exquisitely landscaped yard with drip system. You'll enjoy a harvest from blackberries, raspberries, chamomile, cherry tomatoes, pumpkins, chives and onions already planted. Your apple and peach trees will produce enough fruit to share, which you can enjoy on the porch swing on your covered patio. You'll feel good about your environmental impact using the compost bin. Indoor life will not disappoint either, with a spacious great room to relax in and watch the gas fireplace or your TV. The gourmet kitchen with double oven will allow you to succeed in every culinary endeavor. You can have friends over to watch the game in the basement, complete with a kegerator to keep everyone's cups full. It'll be hard not to enjoy daily life waking up in your gigantic primary suite, complete with a closet that belongs on HGTV. The main level feels spacious and inviting with 9 foot ceilings and lots of natural light. A tandem finished garage with epoxy floor accommodates three vehicles or plenty of storage. This house has everything needed for the good life, all that's missing is you!
Sold for $875,000
$875,000
3465 Limber Pine Ct, Colorado Springs, CO 80920
6beds
4,265sqft
Single Family Residence
Built in 2003
0.28 Acres Lot
$854,000 Zestimate®
$205/sqft
$4,233 Estimated rent
Home value
$854,000
$811,000 - $905,000
$4,233/mo
Zestimate® history
Owner options
List your home for rent
$4,233/mo
Rent Zestimate®
Find your next renter with Zillow Rental Manager. Plus, with online applications, you can quickly screen prospective tenants – for free.
$4,233/mo
Rent Zestimate®
Refinance and save
$5,134/mo
Est. payment
Refinancing to a lower rate could help reduce your monthly payments and save thousands over the life of the loan.
$5,134/mo
Est. payment
Explore your selling options
Work with a Zillow partner agent
Leverage their expertise and Zillow's premium Showcase listings to get your home seen by more buyers.
Get startedList with your own agent
Get your home in front of millions of buyers by listing it on Zillow.
Learn how to do itSell it yourself
Take full control of how buyers see your home on Zillow by listing For Sale by Owner (FSBO).
List your homeWhat's special
Gas fireplaceApple and peach treesLovely pondRaised bedsGigantic primary suiteExquisitely landscaped yardElegant primary suite
Zillow last checked:
Listing updated:
Listed by:
Josh Rowland 719-749-1088,
Keller Williams Clients Choice Realty,
Virginia Rowland 719-205-0152
Bought with:
Alison Tuttle
The Cutting Edge
Source: elevateMLS,MLS#: 4701706
Facts & features
Interior
Bedrooms & bathrooms
- Bedrooms: 6
- Bathrooms: 4
- Full bathrooms: 2
- 3/4 bathrooms: 1
- 1/2 bathrooms: 1
Basement
- Area: 1453
Heating
- Forced Air, Natural Gas
Cooling
- Central Air
Appliances
- Included: Dishwasher, Disposal, Double Oven, Dryer, Gas in Kitchen, Microwave, Refrigerator, Washer
- Laundry: Electric Hook-up, Main Level
Features
- 9Ft + Ceilings, Great Room, Vaulted Ceiling(s), Pantry, Wet Bar
- Flooring: Carpet, Tile, Wood
- Basement: Full,Partially Finished
- Number of fireplaces: 2
- Fireplace features: Basement, Gas, Two
Interior area
- Total structure area: 4,265
- Total interior livable area: 4,265 sqft
- Finished area above ground: 2,812
- Finished area below ground: 1,453
Property
Parking
- Total spaces: 3
- Parking features: Attached, Tandem, Garage Door Opener, Oversized, Concrete Driveway
- Attached garage spaces: 3
Features
- Levels: Two
- Stories: 2
- Patio & porch: Concrete, Covered
- Fencing: Back Yard
- Has view: Yes
- View description: View of Pikes Peak
- Waterfront features: Spring/Pond/Lake
Lot
- Size: 0.28 Acres
- Features: Level, Near Hospital, Near Park, HOA Required $, Landscaped
Details
- Parcel number: 6227105020
Construction
Type & style
- Home type: SingleFamily
- Property subtype: Single Family Residence
Materials
- Wood Siding, Other, Framed on Lot
- Roof: Composite Shingle
Condition
- Existing Home
- New construction: No
- Year built: 2003
Utilities & green energy
- Water: Municipal
Community & HOA
Community
- Features: Golf, Parks or Open Space, Pool
HOA
- Services included: Covenant Enforcement, Management, Trash Removal
- HOA fee: $110 monthly
Location
- Region: Colorado Springs
Financial & listing details
- Price per square foot: $205/sqft
- Tax assessed value: $773,854
- Annual tax amount: $2,880
- Date on market: 5/1/2025
- Listing terms: Cash,Conventional,VA Loan
Price history
| Date | Event | Price |
|---|---|---|
| 4/29/2025 | Sold | $875,000$205/sqft |
Source:  elevateMLS #4701706 Report a problem elevateMLS #4701706 Report a problem | ||
| 3/20/2025 | Listed for sale | $875,000+62.3%$205/sqft |
Source: elevateMLS #4701706 Report a problem | ||
| 10/4/2011 | Listing removed | $539,000$126/sqft |
Source: Remax Properties #560640 Report a problem | ||
| 8/19/2011 | Listed for sale | $539,000$126/sqft |
Source: Remax Properties #560640 Report a problem | ||
| 6/28/2011 | Listing removed | $539,000$126/sqft |
Source: Remax Properties #560640 Report a problem | ||
| 2/25/2011 | Listed for sale | $539,000$126/sqft |
Source: Remax Properties #560640 Report a problem | ||
| 6/14/2010 | Listing removed | $539,000$126/sqft |
Source: Remax Properties #560640 Report a problem | ||
| 5/1/2009 | Price change | $539,000-1.8%$126/sqft |
Source: Remax Properties #560640 Report a problem | ||
| 4/14/2009 | Listed for sale | $549,000+23.4%$129/sqft |
Source: Remax Properties #560640 Report a problem | ||
| 6/13/2006 | Sold | $445,000+19.3%$104/sqft |
Source: Public Record Report a problem | ||
| 12/29/2003 | Sold | $373,007$87/sqft |
Source: Public Record Report a problem | ||
Public tax history
| Year | Property taxes | Tax assessment |
|---|---|---|
| 2024 | $2,881 +10.8% | $51,850 |
| 2023 | $2,601 -10% | $51,850 +31.9% |
| 2022 | $2,891 | $39,310 -2.8% |
| 2021 | -- | $40,450 +7.7% |
| 2020 | $2,892 +1.1% | $37,570 |
| 2019 | $2,861 -2% | $37,570 -0.6% |
| 2018 | $2,919 -0.4% | $37,800 |
| 2017 | $2,930 +0.4% | $37,800 -1.6% |
| 2016 | $2,919 -1.7% | $38,420 |
| 2015 | $2,970 +6.1% | $38,420 +6% |
| 2014 | $2,799 | $36,250 |
| 2013 | -- | -- |
| 2012 | -- | $37,760 |
| 2011 | $3,049 | $37,760 -5% |
| 2010 | -- | $39,750 |
| 2009 | -- | $39,750 +15.8% |
| 2008 | -- | $34,340 |
| 2006 | -- | $34,340 +33.6% |
| 2004 | -- | $25,710 +156.8% |
| 2003 | $77 | $10,010 +881.4% |
| 2002 | -- | $1,020 |
Find assessor info on the county website
Neighborhood: Briargate
Nearby homes
- $707,1005 bd3 ba2k sqft3455 Limber Pine Ct, Colorado Springs, CO 80920Off Market
- $729,8005 bd3 ba3.8k sqft3475 Limber Pine Ct, Colorado Springs, CO 80920Off Market
- $798,8006 bd3 ba2.6k sqft10155 Pine Glade Dr, Colorado Springs, CO 80920Off Market
- $749,0005 bd4 ba4.3k sqft10119 Pine Glade Dr, Colorado Springs, CO 80920Off Market
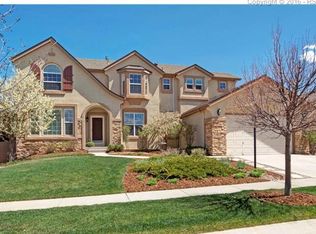
- $768,8006 bd3 ba4.3k sqft3445 Limber Pine Ct, Colorado Springs, CO 80920Off Market
- $850,0006 bd4 ba4k sqft10143 Pine Glade Dr, Colorado Springs, CO 80920Sold
- $670,3004 bd4 ba3k sqft10107 Pine Glade Dr, Colorado Springs, CO 80920Off Market
- $825,0005 bd4 ba4.2k sqft3485 Limber Pine Ct, Colorado Springs, CO 80920Sold
Nearby schools
GreatSchools rating
- 7/10Mountain View Elementary SchoolGrades: K-5Distance: 0.8 mi
- 9/10Challenger Middle SchoolGrades: 6-8Distance: 0.6 mi
- 10/10Pine Creek High SchoolGrades: 9-12Distance: 0.4 mi
Schools provided by the listing agent
- High: Pine Creek
- District: Academy-20
Source: elevateMLS. This data may not be complete. We recommend contacting the local school district to confirm school assignments for this home.
Get a cash offer in 3 minutes
Find out how much your home could sell for in as little as 3 minutes with a no-obligation cash offer.
Estimated market value
$854,000
Get a cash offer in 3 minutes
Find out how much your home could sell for in as little as 3 minutes with a no-obligation cash offer.
Estimated market value
$854,000
- Colorado
- El Paso County
- Colorado Springs
- 80920
- Briargate
- 3465 Limber Pine Ct
Nearby cities
Nearby neighborhoods
- Briargate Real estate
- Central Colorado Springs Real estate
- Cimarron Hills Real estate
- East Colorado Springs Real estate
- Northeast Colorado Springs Real estate
- Northwest Colorado Springs Real estate
- Old Colorado City Real estate
- Powers Real estate
- Southeast Colorado Springs Real estate
- Southwest Colorado Springs Real estate
Nearby zip codes
Other Colorado Springs Topics
- Apartments for Rent in 80920
- Houses for Sale in 80920
- Houses for Rent in 80920
- 80920 Real Estate
- Colorado Springs Condos
- Houses for Sale in Colorado Springs
- Newest Listings in Colorado Springs
- Colorado Springs Home Values
- Colorado Springs Real Estate Agents
- Colorado Springs Refinance
- Colorado Springs Mortgage Rates
