Skip main navigation
Sold for $395,000
  • $395,000

    3465 Littlestown Pike, Westminster, MD 21158

    4beds
    2,861sqft
    Single Family Residence
    Built in 1892
    9,583 Square Feet Lot
    $426,700 Zestimate®
    $138/sqft
    $3,310 Estimated rent

    Home value

    $426,700

    $405,000 - $448,000

    $3,310/mo

    Zestimate® history
    Loading
    Loading...

    Owner options

    List your home for rent

    $3,310/mo

    Rent Zestimate®

    Find your next renter with Zillow Rental Manager. Plus, with online applications, you can quickly screen prospective tenants – for free.

    Learn more

    $3,310/mo

    Rent Zestimate®

    Refinance and save

    $2,397/mo

    Est. payment

    Refinancing to a lower rate could help reduce your monthly payments and save thousands over the life of the loan.

    See today's rates

    $2,397/mo

    Est. payment

    Explore your selling options

    Work with a Zillow partner agent

    Leverage their expertise and Zillow's premium Showcase listings to get your home seen by more buyers.

    Get started

    List with your own agent

    Get your home in front of millions of buyers by listing it on Zillow.

    Learn how to do it

    Sell it yourself

    Take full control of how buyers see your home on Zillow by listing For Sale by Owner (FSBO).

    List your home

    What's special

    Porcelain backsplashPlenty spaceHigh grade quartz countertopsSilver run subdivisionRecreation areaNew sidingHuge walk-in-closet
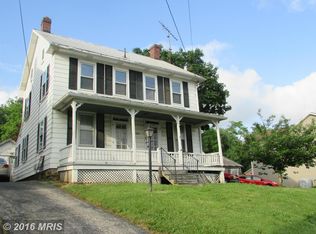
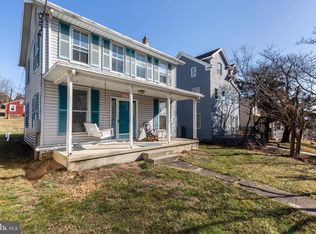
    Professionally and beautifully renovated Vintage Modern Residence welcomes you: Existing structure was stripped to the bones and had received new structural, plumbing and electrical renovation performed under County Permits. Main floor designed to follow “Open Living” concept based on free movement through Living Space to Dining area, Kitchen, to an outside deck. Wood Engineered floor through whole Main floor. Situated in Silver Run subdivision and neighboring with historical The Union Mills Homestead and Recreation Area, you can take enjoyable walk on many trails, visit Recreational and Natural Centers. Your future residence located 15 min driving from Main Street with restaurants and shopping, or you will be able to have a quiet evening with grilling out on your deck. And for Golf lovers – 4 min. drive to Golf Course! 4 Living Levels have 4 Bedrooms, including Private Suite with huge Walk-In-Closet and specious Private Bath with double sink. One more Bedroom on 3rd level is large enough to have King Bed and Sitting area. There is an extra room for your Office and plenty space on Lower Level to combine Recreational and Fitting Areas. Each of above ground levels have full Bathrooms as well as Private Suite and Powder Room on Main Floor. Dining area has Chandelier, chosen by Designer. Kitchen has upscale wood cabinetry, high grade quartz countertops, porcelain backsplash and Island with pendant lights. Recessed Lights scattered through Living Area Ceiling. Exterior received new siding and recently replaced roof. All mechanical units are new and cooling provided with 2 zone AC Units. Well was inspected and water tested by Professional Water Inspector. Septic tank was cleaned after construction. All Invoices can be provided upon requests.

    Zillow last checked:

    Listing updated:

    Listed by:

    Tatiana Ladigin 443-632-6399,

    Coldwell Banker Realty,

    Listing Team: Your Trusted Advisor Team

    Bought with:

    Alyssa Post

    EXP Realty, LLC

    Source: Bright MLS,MLS#: MDCR2014234MLS Logo

    Facts & features

    Interior

    Bedrooms & bathrooms
    • Bedrooms: 4
    • Bathrooms: 4
    • Full bathrooms: 3
    • 1/2 bathrooms: 1
    • Main level bathrooms: 1
    Basement
    • Area: 756
    Heating
    • ENERGY STAR Qualified Equipment, Heat Pump, Electric
    Cooling
    • Central Air, Ceiling Fan(s), Electric
    Appliances
    • Included: Microwave, Dishwasher, Disposal, Dual Flush Toilets, Energy Efficient Appliances, ENERGY STAR Qualified Dishwasher, ENERGY STAR Qualified Refrigerator, Exhaust Fan, Ice Maker, Oven, Self Cleaning Oven, Oven/Range - Electric, Refrigerator, Stainless Steel Appliance(s), Water Heater
    Features
    • Combination Dining/Living, Dining Area, Flat, Open Floorplan, Eat-in Kitchen, Kitchen Island, Kitchen - Gourmet, Pantry, Recessed Lighting, Store/Office, Walk-In Closet(s), Dry Wall
    • Flooring: Engineered Wood, Carpet, Ceramic Tile, Wood
    • Windows: Double Hung, Energy Efficient, Low Emissivity Windows, Insulated Windows, Screens, Skylight(s), Sliding
    • Basement: Connecting Stairway,Full,Finished,Heated,Improved
    • Has fireplace: No
    Interior area
    • Total structure area: 3,115
    • Total interior livable area: 2,861 sqft
    • Finished area above ground: 2,359
    • Finished area below ground: 502

    Property

    Parking
    • Total spaces: 3
    • Parking features: Driveway
    • Uncovered spaces: 3
    Accessibility
    • Accessibility features: None
    Features
    • Levels: Four
    • Stories: 4
    • Pool features: None
    Lot
    • Size: 9,583 sqft
    Details
    • Additional structures: Above Grade, Below Grade
    • Parcel number: 0703006573
    • Zoning: C1
    • Zoning description: Commercial Low Intensity District
    • Special conditions: Standard

    Construction

    Type & style
    • Home type: SingleFamily
    • Architectural style: Traditional
    • Property subtype: Single Family Residence
    Materials
    • Batts Insulation, Concrete, Dryvit, Frame, Vinyl Siding
    • Foundation: Block
    • Roof: Shingle
    Condition
    • Excellent
    • New construction: No
    • Year built: 1892

    Utilities & green energy

    • Sewer: On Site Septic, Private Septic Tank
    • Water: Well

    Community & neighborhood

    Location
    • Region: Westminster
    • Subdivision: Silver Run

    Other

    Other facts
    • Listing agreement: Exclusive Right To Sell
    • Listing terms: Conventional,FHA,VA Loan
    • Ownership: Fee Simple

    Price history

    DateEventPrice
    8/21/2023Sold$395,000-7.1%$138/sqft
    Source: Bright MLS #MDCR2014234 Report a problem
    7/20/2023Pending sale$425,000$149/sqft
    Source: Bright MLS #MDCR2014234 Report a problem
    6/29/2023Price change$425,000-3.4%$149/sqft
    Source: Bright MLS #MDCR2014234 Report a problem
    5/26/2023Price change$440,000-1.8%$154/sqft
    Source: Bright MLS #MDCR2014234 Report a problem
    5/14/2023Price change$448,000-0.9%$157/sqft
    Source: Bright MLS #MDCR2014234 Report a problem
    5/5/2023Listed for sale$452,000+126%$158/sqft
    Source: Bright MLS #MDCR2014234 Report a problem
    6/17/2022Sold$200,000-4.8%$70/sqft
    Source: Bright MLS #MDCR2008188 Report a problem
    6/5/2022Pending sale$210,000$73/sqft
    Source: Bright MLS #MDCR2008188 Report a problem
    5/23/2022Price change$210,000-4.5%$73/sqft
    Source: Bright MLS #MDCR2008188 Report a problem
    4/19/2022Listed for sale$219,900+37.4%$77/sqft
    Source: Long & Foster Broker Feed #MDCR2007272 Report a problem
    4/1/2022Sold$160,000-8.6%$56/sqft
    Source: Bright MLS #MDCR2006238 Report a problem
    3/9/2022Pending sale$175,000$61/sqft
    Source: Bright MLS #MDCR2006238 Report a problem
    3/7/2022Listed for sale$175,000$61/sqft
    Source: Bright MLS #MDCR2006238 Report a problem

    Public tax history

    YearProperty taxesTax assessment
    2025$4,005 +11.1%$349,100 +9.5%
    2024$3,604 +10.4%$318,933 +10.4%
    2023$3,263 +76.3%$288,767 +76.3%
    2022$1,851 +2.3%$163,800 +2.3%
    2021$1,810 +2.3%$160,133 +2.3%
    2020$1,768 +2.4%$156,467 +2.4%
    2019$1,727 $152,800
    2018$1,727 $152,800
    2017$1,727 $152,800 -2.2%
    2016-- $156,200
    2015-- $156,200
    2014-- $156,200 -0.6%
    2013-- $157,200
    2012-- $157,200
    2011-- $157,200 -25.4%
    2010-- $210,810 +11.6%
    2009-- $188,830 +13.2%
    2008-- $166,850 +15.2%
    2007-- $144,870 +19.6%
    2006-- $121,150 +24.3%
    2005-- $97,430 +32.2%
    2004-- $73,710 +3.6%
    2003-- $71,170 +3.7%
    2002-- $68,630 +3.8%
    2001-- $66,090

    Find assessor info on the county website

    Neighborhood: 21158

    Nearby schools

    GreatSchools rating
    Schools provided by the listing agent
    • District: Carroll County Public Schools

    Source: Bright MLS. This data may not be complete. We recommend contacting the local school district to confirm school assignments for this home.

    Get a cash offer in 3 minutes
    Find out how much your home could sell for in as little as 3 minutes with a no-obligation cash offer.
    Estimated market value
    $426,700
    Get a cash offer in 3 minutes
    Find out how much your home could sell for in as little as 3 minutes with a no-obligation cash offer.
    Estimated market value
    $426,700